Welcome to this gorgeous and impeccably maintained townhome in one of Greensboro's most peaceful and quiet communities. From the moment you step inside, you're greeted by warm hardwood floors, an inviting open layout, and beautiful natural light that fills the home. The spacious living and dining areas flow seamlessly into a well appointed kitchen featuring stainless steel appliances, granite countertops, and ample cabinetry perfect for everyday living and effortless entertaining. The main level primary suite offers comfort and convenience with a large walk-in closet and a private en-suite bathroom. A second bedroom on the main floor, also with its own full bath, provides an ideal layout for guests or a home office. Upstairs, you'll find a third bedroom, a generous loft area, and an enormous walk in storage space, giving you the flexibility you've been looking for. Enjoy quiet mornings or peaceful evenings on the screened in porch, an ideal spot for coffee at sunrise or unwinding at sunset. A two car garage adds even more convenience to this lovely home. This townhome truly combines comfort, style, and low-maintenance living all in a serene setting you'll love coming home to.
Sold for $298,000
$298,000
4594 Love Dr, Greensboro, NC 27406
3beds
2,196sqft
Single Family Residence, Residential, Townhouse
Built in 2009
3,049 Square Feet Lot
$298,400 Zestimate®
$136/sqft
$2,113 Estimated rent
Home value
$298,400
$272,000 - $328,000
$2,113/mo
Zestimate® history
Owner options
List your home for rent
$2,113/mo
Rent Zestimate®
Find your next renter with Zillow Rental Manager. Plus, with online applications, you can quickly screen prospective tenants – for free.
$2,113/mo
Rent Zestimate®
Refinance and save
$2,095/mo
Est. payment
Refinancing to a lower rate could help reduce your monthly payments and save thousands over the life of the loan.
$2,095/mo
Est. payment
Explore your selling options
Work with a Zillow partner agent
Leverage their expertise and Zillow's premium Showcase listings to get your home seen by more buyers.
Get startedList with your own agent
Get your home in front of millions of buyers by listing it on Zillow.
Learn how to do itSell it yourself
Take full control of how buyers see your home on Zillow by listing For Sale by Owner (FSBO).
List your homeWhat's special
Generous loft areaWarm hardwood floorsMain level primary suiteTwo car garageWell appointed kitchenGranite countertopsScreened in porch
Zillow last checked:
Listing updated:
Listed by:
Laura Thompson Vevurka 919-279-5912,
FAB Real Estate Services, LLC
Bought with:
Non Member
Non Member Office
Source: Doorify MLS,MLS#: 10134701
Facts & features
Interior
Bedrooms & bathrooms
- Bedrooms: 3
- Bathrooms: 3
- Full bathrooms: 3
Heating
- Electric, Heat Pump
Cooling
- Ceiling Fan(s), Central Air, Electric
Features
- Flooring: Carpet, Hardwood, Vinyl
- Has fireplace: No
- Common walls with other units/homes: 2+ Common Walls
Interior area
- Total structure area: 2,196
- Total interior livable area: 2,196 sqft
- Finished area above ground: 2,196
- Finished area below ground: 0
Property
Parking
- Total spaces: 2
- Parking features: Garage - Attached
- Attached garage spaces: 2
Features
- Levels: Two
- Stories: 1
- Has view: Yes
Lot
- Size: 3,049 Square Feet
Details
- Parcel number: 0121218
- Special conditions: Seller Licensed Real Estate Professional,Standard
Construction
Type & style
- Home type: Townhouse
- Architectural style: Traditional
- Property subtype: Single Family Residence, Residential, Townhouse
- Attached to another structure: Yes
Materials
- Stone Veneer, Vinyl Siding
- Foundation: Slab
- Roof: Shingle
Condition
- New construction: No
- Year built: 2009
Utilities & green energy
- Sewer: Public Sewer
- Water: Public
Community & HOA
Community
- Subdivision: Worthing Chase
HOA
- Has HOA: Yes
- Services included: Unknown
- HOA fee: $262 monthly
Location
- Region: Greensboro
Financial & listing details
- Price per square foot: $136/sqft
- Tax assessed value: $226,500
- Annual tax amount: $2,153
- Date on market: 11/24/2025
Price history
| Date | Event | Price |
|---|---|---|
| 5/26/2026 | Sold | $298,000-2.3%$136/sqft |
Source:  Doorify MLS #10134701 Report a problem Doorify MLS #10134701 Report a problem | ||
| 4/9/2026 | Pending sale | $305,000$139/sqft |
Source: Doorify MLS #10134701 Report a problem | ||
| 2/17/2026 | Price change | $305,000-1.3%$139/sqft |
Source: Doorify MLS #10134701 Report a problem | ||
| 1/23/2026 | Price change | $309,000-1%$141/sqft |
Source: Doorify MLS #10134701 Report a problem | ||
| 1/16/2026 | Price change | $312,000-1.9%$142/sqft |
Source: Doorify MLS #10134701 Report a problem | ||
| 11/24/2025 | Listed for sale | $318,000+24.7%$145/sqft |
Source: Doorify MLS #10134701 Report a problem | ||
| 11/7/2025 | Sold | $255,000+37.8%$116/sqft |
Source: Public Record Report a problem | ||
| 9/25/2017 | Listing removed | $185,000$84/sqft |
Source: Greensboro North #839209 Report a problem | ||
| 9/21/2017 | Listed for sale | $185,000$84/sqft |
Source: Greensboro North #839209 Report a problem | ||
| 9/15/2017 | Sold | $185,000 |
Source:  Triad MLS #839209 Report a problem Triad MLS #839209 Report a problem | ||
| 9/10/2017 | Pending sale | $185,000$84/sqft |
Source: Greensboro North #839209 Report a problem | ||
| 9/9/2017 | Listed for sale | $185,000$84/sqft |
Source: Greensboro North #839209 Report a problem | ||
| 9/9/2017 | Pending sale | $185,000$84/sqft |
Source: Greensboro North #839209 Report a problem | ||
| 6/21/2017 | Price change | $185,000+0%$84/sqft |
Source: Keller Williams Realty North #839209 Report a problem | ||
| 2/26/2017 | Listed for sale | $184,999+10.2%$84/sqft |
Source: Owner Report a problem | ||
| 3/31/2010 | Sold | $167,860-6.1% |
Source: Triad MLS #561334 Report a problem | ||
| 10/9/2009 | Listing removed | $178,710$81/sqft |
Source: D R Horton Homes #us1881134 Report a problem | ||
| 9/19/2009 | Listed for sale | $178,710$81/sqft |
Source: D R Horton Homes #us1881134 Report a problem | ||
| 8/18/2009 | Listing removed | $178,710$81/sqft |
Source: D R Horton Homes #us1881134 Report a problem | ||
| 7/28/2009 | Listed for sale | $178,710$81/sqft |
Source: D R Horton Homes #us1881134 Report a problem | ||
Public tax history
| Year | Property taxes | Tax assessment |
|---|---|---|
| 2025 | $2,153 +7.3% | $226,500 |
| 2024 | $2,007 | $226,500 |
| 2023 | $2,007 | $226,500 |
| 2022 | $2,007 +21.4% | $226,500 +21.4% |
| 2021 | $1,652 +4.4% | $186,500 |
| 2018 | $1,582 +3.4% | $186,500 |
| 2017 | $1,531 | $186,500 +3.6% |
| 2016 | $1,531 | $180,000 |
| 2015 | $1,531 -2.2% | $180,000 |
| 2014 | $1,566 | $180,000 |
| 2013 | -- | $180,000 |
| 2012 | -- | $180,000 -8.5% |
| 2011 | -- | $196,800 |
| 2010 | -- | $196,800 |
Find assessor info on the county website
Neighborhood: Forest Oaks
Nearby homes
- $309,6003 bd2 ba2.3k sqft4596 Love Dr, Greensboro, NC 27406Off Market

- $314,5003 bd2 ba2.3k sqft4592 Love Dr, Greensboro, NC 27406Off Market

- $303,1003 bd3 ba2.4k sqft4598 Love Dr, Greensboro, NC 27406Off Market
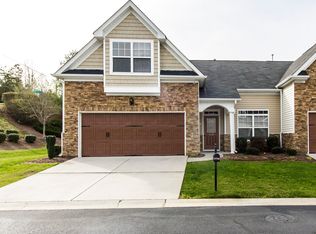
- $298,6003 bd3 ba2.3k sqft4590 Love Dr, Greensboro, NC 27406Off Market
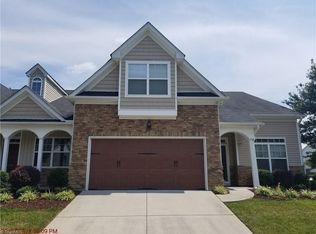
- $305,0003 bd3 ba2.2k sqft4593 Love Dr, Greensboro, NC 27406Sold
- $326,4003 bd3 ba-- sqft4595 Love Dr, Greensboro, NC 27406Off Market
- $306,9003 bd3 ba2.2k sqft4597 Love Dr, Greensboro, NC 27406Off Market
- $305,2003 bd2 ba2.3k sqft4599 Love Dr, Greensboro, NC 27406Off Market
Nearby schools
GreatSchools rating
- 6/10Alamance Elementary SchoolGrades: PK-5Distance: 0.9 mi
- 3/10Southeast Guilford Middle SchoolGrades: 6-8Distance: 2.4 mi
- 7/10Southeast Guilford High SchoolGrades: 9-12Distance: 2.3 mi
Schools provided by the listing agent
- Elementary: Guilford County Schools
- Middle: Guilford County Schools
- High: Guilford County Schools
Source: Doorify MLS. This data may not be complete. We recommend contacting the local school district to confirm school assignments for this home.
Get a cash offer in 3 minutes
Find out how much your home could sell for in as little as 3 minutes with a no-obligation cash offer.
Estimated market value
$298,400
Get a cash offer in 3 minutes
Find out how much your home could sell for in as little as 3 minutes with a no-obligation cash offer.
Estimated market value
$298,400
Nearby cities
Nearby neighborhoods
Nearby zip codes
Other Greensboro Topics
