Skip main navigation
For sale
  • Price cut: $15K (6/8)
    $1,395,000

    4594 Nautical Ct, Destin, FL 32541

    5beds
    3,354sqft
    : 
    Loading
    Get pre-qualified
    Single Family Residence
    Built in 2003
    0.42 Acres Lot
    $1,328,800 Zestimate®
    $416/sqft
    $-- HOA

    What's special

    Center islandLake viewsPrivate officeBreakfast barTwo home officesGranite countertopsSpa-like bath
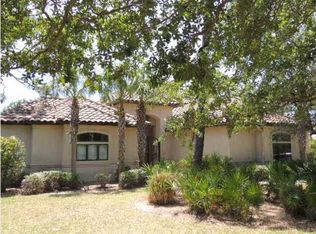
    Experience refined, single-level living in the gated golf community of Regatta Bay. This 5-bedroom lakefront home offers spacious gathering areas and private retreats, including two home offices and a formal living room. Enjoy seamless indoor-outdoor living with a screened lanai overlooking the lake and accessible from multiple rooms. The chef's kitchen features granite countertops, stainless steel appliances, gas cooktop, wine refrigerator, warming drawer, breakfast bar, and center island. The primary suite is a peaceful escape with lake views, private office, dual closets, and a spa-like bath with soaking tub and walk-in shower. As a part of the Regatta Bay community, this home offers more than just a place to live, it delivers a lifestyle. Regatta Bay is a gated, master-planned neighborhood known for its beautifully maintained grounds, top-tier amenities, and unbeatable central Destin location. Residents enjoy access to a championship golf course, resort-style pool, tennis courts, walking trails, and a private clubhouse. Just minutes from the sugar-white beaches of the Emerald Coast, as well as premier dining, shopping, and entertainment, Regatta Bay combines convenience with a sense of privacy and exclusivity that's hard to match.
    92 days
    |
    701
    |
    11
    |

    Zillow last checked:

    Listing updated:

    Listed by:

    Cora J Rasmussen 253-509-2516,

    Realty ONE Group Emerald Coast,

    Grace Luberto 850-382-8961,

    Realty ONE Group Emerald Coast

    Source: ECAOR,MLS#: 1000317MLS Logo

    Loading...

      Facts & features

      Interior

      Bedrooms & bathrooms
      • Bedrooms: 5
      • Bathrooms: 3
      • Full bathrooms: 3
      Primary bedroom
      • Level: First
      • Area: 240 Square Feet
      • Dimensions: 15 x 16
      Bedroom
      • Level: First
      • Area: 180 Square Feet
      • Dimensions: 15 x 12
      Bedroom
      • Level: First
      • Area: 156 Square Feet
      • Dimensions: 13 x 12
      Bedroom
      • Level: First
      • Area: 169 Square Feet
      • Dimensions: 13 x 13
      Bedroom
      • Level: First
      • Area: 156 Square Feet
      • Dimensions: 13 x 12
      Primary bathroom
      • Level: First
      • Area: 180 Square Feet
      • Dimensions: 18 x 10
      Bathroom
      • Level: First
      • Area: 50 Square Feet
      • Dimensions: 10 x 5
      Bathroom
      • Level: First
      • Area: 97.5 Square Feet
      • Dimensions: 13 x 7.5
      Dining room
      • Level: First
      • Area: 144 Square Feet
      • Dimensions: 12 x 12
      Family room
      • Level: First
      • Area: 306 Square Feet
      • Dimensions: 18 x 17
      Kitchen
      • Level: First
      • Area: 208 Square Feet
      • Dimensions: 16 x 13
      Laundry
      • Level: First
      • Area: 58.5 Square Feet
      • Dimensions: 9 x 6.5
      Living room
      • Level: First
      • Area: 225 Square Feet
      • Dimensions: 15 x 15
      Office
      • Level: First
      • Area: 108 Square Feet
      • Dimensions: 12 x 9
      Heating
      • Natural Gas
      Cooling
      • Central Air, Ceiling Fan(s)
      Appliances
      • Included: Cooktop, Dishwasher, Disposal, Electric Water Heater
      • Laundry: Washer/Dryer Hookup
      Features
      • Kitchen Island, Woodwork Painted
      • Flooring: Tile, Carpet
      • Windows: Window Treatments
      • Has fireplace: Yes
      • Fireplace features: Gas
      • Common walls with other units/homes: No Common Walls
      Interior area
      • Total structure area: 3,354
      • Total interior livable area: 3,354 sqft

      Property

      Parking
      • Total spaces: 2
      • Parking features: Garage Door Opener
      • Attached garage spaces: 2
      Features
      • Stories: 1
      • Patio & porch: Enclosed, Screened
      • Exterior features: Sprinkler System, Separate Living Area
      • Has view: Yes
      • View description: Lake
      • Has water view: Yes
      • Water view: Lake
      • Waterfront features: Lake Front
      Lot
      • Size: 0.42 Acres
      • Dimensions: 79 x 184 x 99 x 182
      • Features: Covenants, Restrictions, Within 1/2 Mile to Water
      Details
      • Parcel number: 002S22051500001150
      • Zoning description: Resid Single Family

      Construction

      Type & style
      • Home type: SingleFamily
      • Architectural style: Mediterranean
      • Property subtype: Single Family Residence
      Materials
      • Stucco
      • Roof: Slate
      Condition
      • Construction Complete
      • New construction: No
      • Year built: 2003

      Community & HOA

      Community
      • Features: Gated, Golf, Pool, Tennis Court(s)
      • Security: Smoke Detector(s)
      • Subdivision: Regatta Bay
      HOA
      • Has HOA: Yes
      • Services included: Advertising, Maintenance Grounds, Management, Recreational Faclty, Security
      Location
      • Region: Destin

      Financial & listing details

      • Price per square foot: $416/sqft
      • Tax assessed value: $1,198,529
      • Annual tax amount: $8,227
      • Date on market: 4/10/2026
      • Road surface type: Paved

        Estimated market value

        $1,328,800

        $1.26M - $1.40M

        $4,167/mo

        Price history

        DateEventPrice
        6/8/2026Price change$1,395,000-1.1%$416/sqft
        Source: ECAOR #1000317 Report a problem
        4/10/2026Listed for sale$1,410,000-4.4%$420/sqft
        Source: ECAOR #1000317 Report a problem
        12/1/2025Listing removed$1,475,000$440/sqft
        Source: ECAOR #975321 Report a problem
        5/29/2025Price change$1,475,000-1.7%$440/sqft
        Source: ECAOR #975321 Report a problem
        5/1/2025Listed for sale$1,500,000+106.9%$447/sqft
        Source: ECAOR #975321 Report a problem
        7/10/2020Sold$725,000-9.3%$216/sqft
        Source: ECAOR #802531 Report a problem
        5/27/2020Pending sale$799,000$238/sqft
        Source: Keller Williams Emerald Coast Realty #802531 Report a problem
        7/19/2019Price change$799,000-2%$238/sqft
        Source: Keller Williams Emerald Coast Realty #802531 Report a problem
        12/10/2018Price change$815,000-4%$243/sqft
        Source: Keller Williams Emerald Coast Realty #802531 Report a problem
        7/7/2018Listed for sale$849,000+6.3%$253/sqft
        Source: Keller Williams Emerald Coast Realty #802531 Report a problem
        12/23/2015Listing removed$799,000$238/sqft
        Source: Keller Williams - Destin #605099 Report a problem
        4/22/2014Price change$799,000-3.2%$238/sqft
        Source: Keller Williams Realty- Emerald Coast #605099 Report a problem
        1/31/2014Listed for sale$825,000-37.7%$246/sqft
        Source: Keller Williams Realty- Emerald Coast #605099 Report a problem
        9/7/2005Sold$1,325,000+1431.8%$395/sqft
        Source: Public Record Report a problem
        10/30/2002Sold$86,500$26/sqft
        Source: Public Record Report a problem

        Public tax history

        YearProperty taxesTax assessment
        2024$7,998 +2.2%$801,685 +3%
        2023$7,826 +2.2%$778,335 +3%
        2022$7,661 -0.3%$755,665 +3%
        2021$7,683 -2.5%$733,655 +4.2%
        2020$7,879 -1.5%$703,762 +0%
        2019$8,000 +3%$703,673 +4.4%
        2018$7,770 $674,226 +2.7%
        2017-- $656,210 +3%
        2016-- $636,800 +4.3%
        2015-- $610,502 +6.5%
        2014$7,354 $573,295 +13.2%
        2013-- $506,231 -7%
        2012-- $544,147 -0.9%
        2011-- $549,101 -7.3%
        2010-- $592,252 -21.2%
        2009-- $751,871 -7.2%
        2008-- $810,242 -18.3%
        2007-- $991,827 -3.8%
        2006-- $1,031,329 +43.1%
        2005-- $720,643 +22.9%
        2004-- $586,347 +651.4%
        2003-- $78,030 +2%
        2002-- $76,500 +2%
        2001-- $75,000
        Find assessor info on the county website

        Monthly payment

        Est. payment

        Payment breakdown

        Explore the cost of this home by adjusting the details. Changes won't be saved.
        All calculations are estimates and provided by Zillow, Inc. for informational purposes only. Actual amounts may vary.
        HOA fees may include property taxes on listings classified as Co-Ops. Contact the listing agent and/or owner for fee details.
        Mortgage interest rates are dependent on a number of factors, including credit score, down payment, and repayment length. Interest rate data provided by Zillow Group Marketplace, Inc. as of 1/1/1970 from various mortgage lenders with which we have lead or other similar arrangements; the Estimated Payment is an average of those rates.
        See how much you could borrow to make a competitive offer.

        Climate risks

        Neighborhood: 32541

        Getting around

        2 / 100
        Car-Dependent
        29 / 100
        Somewhat Bikeable

        Nearby schools

        GreatSchools rating
        Schools provided by the listing agent
        • Elementary: Destin
        • Middle: Destin
        • High: Fort Walton Beach

        Source: ECAOR. This data may not be complete. We recommend contacting the local school district to confirm school assignments for this home.

        A local agent can set up tours, give advice and negotiate with sellers.

        Browse local experts

        Similar homes