Stunning like-new home featuring the sought-after Winchester floor plan by Rockwell. This quality-built home offers thoughtful upgrades and stylish finishes throughout, including a beautiful wainscoting feature wall in the living room. The open-concept main living area is filled with natural light from large windows overlooking the backyard and boasts soaring ceilings that create a bright, airy feel. The kitchen is designed for both function and style with quartz countertops, stainless steel appliances, abundant cabinetry, and a convenient corner pantry. Main-level laundry adds everyday convenience. The spacious primary suite includes a walk-in closet and private en-suite bath, while two additional bedrooms and a full hall bath complete the main level. The unfinished full basement provides endless possibilities for future expansion and customization. Outside, enjoy a fully fenced backyard, corner lot, and attached two-car garage. Move-in ready and impeccably maintained, this home combines modern comfort, quality craftsmanship, and room to grow!
Pending
Price cut: $5K (8/19)
$415,000
4594 Remuda Rd, Ammon, ID 83406
3beds
2,752sqft
Single Family Residence
Built in 2024
0.25 Acres Lot
$414,100 Zestimate®
$151/sqft
$17/mo HOA
What's special
Attached two-car garageQuartz countertopsFull hall bathPrivate en-suite bathStainless steel appliancesTwo additional bedroomsFully fenced backyard
- 89 days
- 678
- 56
Zillow last checked:
Listing updated:
Listed by:
Austin Jacobs 208-357-9511,
Real Broker LLC,
Jacobs Real Estate Group 208-607-3946,
Real Broker LLC
Source: SRMLS,MLS#: 2187139
Facts & features
Interior
Bedrooms & bathrooms
- Bedrooms: 3
- Bathrooms: 2
- Full bathrooms: 2
- Main level bathrooms: 2
- Main level bedrooms: 3
Kitchen
- Level: Main
Living room
- Level: Main
Basement
- Area: 1376
Heating
- Natural Gas, Forced Air
Cooling
- Central Air
Appliances
- Included: Dishwasher, Disposal, Microwave, Electric Range, Refrigerator
- Laundry: Main Level
Features
- Ceiling Fan(s), Walk-In Closet(s), Breakfast Bar, Master Downstairs, Master Bath, Pantry
- Flooring: Carpet, Laminate
- Basement: Egress Windows,Full,Unfinished
- Has fireplace: No
- Fireplace features: None
Interior area
- Total structure area: 2,752
- Total interior livable area: 2,752 sqft
- Finished area above ground: 1,376
- Finished area below ground: 1,376
Property
Parking
- Total spaces: 2
- Parking features: 2 Stalls, Attached, Garage Door Opener, Concrete
- Attached garage spaces: 2
- Has uncovered spaces: Yes
Features
- Levels: One
- Stories: 1
- Patio & porch: 2, Covered, Patio, Porch
- Fencing: Vinyl,Full
Lot
- Size: 0.25 Acres
- Features: Corner Lot, Level, Low Traffic, Established Lawn, Flower Beds, Sprinkler System Full
Details
- Parcel number: RPB4240003004O
- Zoning description: Ammon R1-Residence Zone
Construction
Type & style
- Home type: SingleFamily
- Property subtype: Single Family Residence
Materials
- Frame, Primary Exterior Material: Stone, Primary Exterior Material: Vinyl Siding
- Foundation: Concrete Perimeter
Condition
- Year built: 2024
Utilities & green energy
- Electric: Rocky Mountain Power
- Sewer: Public Sewer
- Water: Public
Community & HOA
Community
- Subdivision: Crestwood Hills
HOA
- Has HOA: Yes
- HOA fee: $200 annually
Location
- Region: Ammon
Financial & listing details
- Price per square foot: $151/sqft
- Annual tax amount: $1,192
- Date on market: 6/17/2026
- Listing terms: Cash,Conventional,FHA,VA Loan
- Inclusions: Refrigerator, Range/Oven, Microwave And Dishwasher
- Exclusions: Washer & Dryer
Estimated market value
$414,100
$393,000 - $435,000
$2,491/mo
Price history
| Date | Event | Price |
|---|---|---|
| 9/5/2026 | Pending sale | $415,000$151/sqft |
Source:  SRMLS #2187139 Report a problem SRMLS #2187139 Report a problem | ||
| 8/19/2026 | Price change | $415,000-1.2%$151/sqft |
Source: SRMLS #2187139 Report a problem | ||
| 7/24/2026 | Price change | $420,000-2.3%$153/sqft |
Source: SRMLS #2187139 Report a problem | ||
| 7/2/2026 | Price change | $430,000-2.3%$156/sqft |
Source: SRMLS #2187139 Report a problem | ||
| 6/17/2026 | Listed for sale | $440,000+16.1%$160/sqft |
Source: SRMLS #2187139 Report a problem | ||
| 4/4/2025 | Sold | -- |
Source: Agent Provided Report a problem | ||
| 3/6/2025 | Pending sale | $379,000$138/sqft |
Source: SRMLS #2172443 Report a problem | ||
| 2/27/2025 | Price change | $379,000-1.6%$138/sqft |
Source: SRMLS #2172443 Report a problem | ||
| 1/29/2025 | Price change | $385,000-1.3%$140/sqft |
Source: SRMLS #2172443 Report a problem | ||
| 12/30/2024 | Price change | $390,000-2%$142/sqft |
Source: SRMLS #2172443 Report a problem | ||
| 12/6/2024 | Listed for sale | $398,000$145/sqft |
Source: SRMLS #2172443 Report a problem | ||
Public tax history
Tax history is unavailable.
Monthly payment
Est. payment
Payment breakdown
Explore the cost of this home by adjusting the details. Changes won't be saved.Climate risks
Neighborhood: 83406
Nearby schools
Schools provided by the listing agent
- Elementary: RIMROCK
- Middle: Black Canyon M.S.
- High: THUNDER RIDGE-D93
Source: SRMLS. This data may not be complete. We recommend contacting the local school district to confirm school assignments for this home.
Similar homes
- $415,0003 bd2 ba2.7k sqft3187 Riata Ln, Ammon, ID 83406For Sale
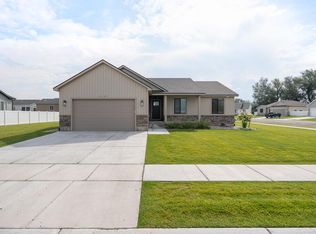 MLS ID #2188582, Angie Daw, Silvercreek Realty Group. SRMLS
 - $405,0003 bd2 ba2.7k sqft3062 Elixir Rd, Idaho Falls, ID 83406For Sale
 MLS ID #2189203, Windmiller Group, Keller Williams Realty East Idaho. SRMLS
 - $415,0004 bd3 ba2.4k sqft4146 Forest Glen Dr, Idaho Falls, ID 83406For Sale
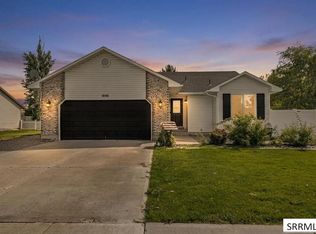 MLS ID #2188707, Dustin Hawkins, Axen Realty. SRMLS
 - $410,0003 bd2 ba2.7k sqft3117 Elixir Rd, Idaho Falls, ID 83406For Sale
 MLS ID #2188006, Windmiller Group, Keller Williams Realty East Idaho. SRMLS
