Skip main navigation
Sold for $599,900
  • $599,900

    4594 S Garland Way, Littleton, CO 80123

    3beds
    1,710sqft
    Single Family Residence
    Built in 1977
    6,789 Square Feet Lot
    $571,300 Zestimate®
    $351/sqft
    $2,947 Estimated rent

    Home value

    $571,300

    $531,000 - $617,000

    $2,947/mo

    Zestimate® history
    Loading
    Loading...

    Owner options

    List your home for rent

    $2,947/mo

    Rent Zestimate®

    Find your next renter with Zillow Rental Manager. Plus, with online applications, you can quickly screen prospective tenants – for free.

    Learn more

    $2,947/mo

    Rent Zestimate®

    Refinance and save

    $3,424/mo

    Est. payment

    Refinancing to a lower rate could help reduce your monthly payments and save thousands over the life of the loan.

    See today's rates

    $3,424/mo

    Est. payment

    Explore your selling options

    Work with a Zillow partner agent

    Leverage their expertise and Zillow's premium Showcase listings to get your home seen by more buyers.

    Get started

    List with your own agent

    Get your home in front of millions of buyers by listing it on Zillow.

    Learn how to do it

    Sell it yourself

    Take full control of how buyers see your home on Zillow by listing For Sale by Owner (FSBO).

    List your home

    What's special

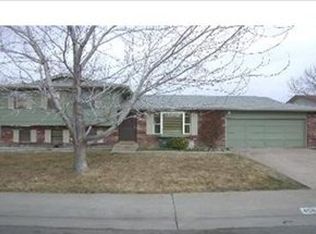
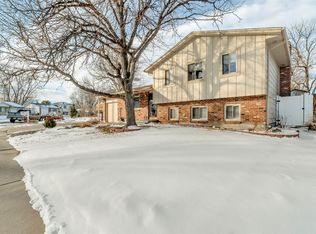
    You found the one! Beautifully updated single family home in quiet Park West neighborhood with amazing access to open space, the front range mountains, tons of shopping and bars/restaurants! Very spacious primary bedroom with updated bathroom including new vanity with quartz countertops, all new tile and fixtures along with new glass enclosure. All bedrooms offer plenty of room with good sized closet space. New carpet in bedrooms. Newly refinished hardwood floors in the living room and kitchen. Gorgeous kitchen includes all new stainless steel appliance package, stunning quartz countertops and tastefully new fully soft close cabinetry. New paint and light fixtures throughout. Updated 3/4 shower with European glass enclosure. Spacious 2 car garage. Expansive brand new trex deck overlooks tastefully landscaped yard. All you need to do is move right in and enjoy! Furniture in home is available for purchase as well. Hurray this one will not last!

    Zillow last checked:

    Listing updated:

    Listed by:

    Matt Stephens 303-946-0706 mcs80209@yahoo.com,

    Synergy Associates Inc

    Bought with:

    Jennifer Anderson, 100054675

    RE/MAX Professionals

    Source: REcolorado as distributed by MLS GRID,MLS#: 3388638MLS Logo

    Facts & features

    Interior

    Bedrooms & bathrooms
    • Bedrooms: 3
    • Bathrooms: 2
    • Full bathrooms: 1
    • 3/4 bathrooms: 1
    Primary bedroom
    • Level: Upper
    Bedroom
    • Level: Upper
    Bedroom
    • Level: Upper
    Bathroom
    • Level: Upper
    Bathroom
    • Level: Lower
    Dining room
    • Level: Main
    Family room
    • Level: Lower
    Kitchen
    • Level: Main
    Laundry
    • Level: Lower
    Living room
    • Level: Main
    Heating
    • Baseboard
    Cooling
    • Evaporative Cooling
    Appliances
    • Included: Convection Oven, Cooktop, Dishwasher, Disposal, Microwave, Oven, Range, Refrigerator, Tankless Water Heater
    • Laundry: In Unit
    Features
    • Quartz Counters, Smoke Free
    • Flooring: Carpet, Tile, Wood
    • Windows: Double Pane Windows
    • Has basement: No
    • Number of fireplaces: 1
    • Fireplace features: Family Room
    • Common walls with other units/homes: No Common Walls
    Interior area
    • Total structure area: 1,710
    • Total interior livable area: 1,710 sqft
    • Finished area above ground: 1,710

    Property

    Parking
    • Total spaces: 2
    • Parking features: Concrete, Floor Coating
    • Attached garage spaces: 2
    Features
    • Levels: Tri-Level
    • Patio & porch: Deck
    • Exterior features: Rain Gutters
    Lot
    • Size: 6,789 sqft
    • Features: Level
    Details
    • Parcel number: 910206016
    • Zoning: R-1
    • Special conditions: Standard

    Construction

    Type & style
    • Home type: SingleFamily
    • Architectural style: Traditional
    • Property subtype: Single Family Residence
    Materials
    • Brick, Frame, Vinyl Siding
    • Foundation: Concrete Perimeter, Slab
    • Roof: Composition
    Condition
    • Updated/Remodeled
    • Year built: 1977

    Utilities & green energy

    • Electric: 220 Volts
    • Sewer: Public Sewer
    • Utilities for property: Cable Available, Electricity Connected, Natural Gas Connected, Phone Available

    Community & neighborhood

    Security
    • Security features: Carbon Monoxide Detector(s), Smoke Detector(s)
    Location
    • Region: Denver
    • Subdivision: Park West

    Other

    Other facts
    • Listing terms: Cash,Conventional,FHA,VA Loan
    • Ownership: Corporation/Trust

    Price history

    DateEventPrice
    2/21/2025Sold$599,900$351/sqft
    Source: REcolorado as distributed by MLS GRID #3388638 Report a problem
    2/2/2025Pending sale$599,900$351/sqft
    Source: REcolorado as distributed by MLS GRID #3388638 Report a problem
    1/29/2025Listed for sale$599,900+42%$351/sqft
    Source: REcolorado as distributed by MLS GRID #3388638 Report a problem
    10/2/2024Sold$422,500$247/sqft
    Source: Public Record Report a problem

    Public tax history

    YearProperty taxesTax assessment
    2024$2,514 +20.6%$32,440 -8.5%
    2023$2,084 +3.6%$35,460 +35.3%
    2022$2,012 +47.7%$26,210 -2.8%
    2021$1,363 +2.9%$26,970 +5.7%
    2020$1,325 +20.4%$25,519 -0.7%
    2019$1,100 $25,697 +20%
    2018$1,100 +0.3%$21,420
    2017$1,097 +36.3%$21,420 +17.3%
    2016$805 +38.6%$18,260
    2015$581 0%$18,260 +30.6%
    2014$581 -5%$13,980
    2013$611 -41.1%$13,980 -3.9%
    2012$1,038 -4.9%$14,550
    2011$1,091 +2.2%$14,550 -11.2%
    2010$1,067 -2.7%$16,380
    2009$1,097 -0.2%$16,380 -0.2%
    2008$1,098 -3.3%$16,420
    2007$1,135 +1.1%$16,420 -3.2%
    2006$1,123 +5.3%$16,960
    2005$1,067 $16,960

    Find assessor info on the county website

    Neighborhood: Marston

    Nearby schools

    GreatSchools rating
    Schools provided by the listing agent
    • Elementary: Grant Ranch E-8
    • Middle: Grant Ranch E-8
    • High: John F. Kennedy
    • District: Denver 1

    Source: REcolorado as distributed by MLS GRID. This data may not be complete. We recommend contacting the local school district to confirm school assignments for this home.

    Get a cash offer in 3 minutes
    Find out how much your home could sell for in as little as 3 minutes with a no-obligation cash offer.
    Estimated market value
    $571,300
    Get a cash offer in 3 minutes
    Find out how much your home could sell for in as little as 3 minutes with a no-obligation cash offer.
    Estimated market value
    $571,300