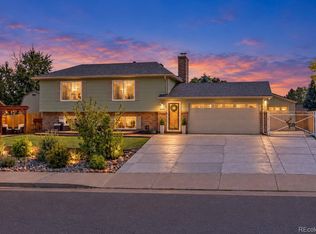
Beautifully remodeled home in the highly desirable Harriman Lake Park neighborhood, offering stylish updates, exceptional outdoor space, mountain views, and an unbeatable location! From the moment you arrive, the great curb appeal and new, water-saving front-yard landscaping make a lasting impression. Best of all, the home backs to open space, providing a wonderful sense of privacy and a true Colorado outdoor-living experience. Step inside to a welcoming entry and spacious main-level family room featuring beautiful mountain views and a seamless flow into the beautifully updated, open-concept kitchen. Featuring newer cabinetry, granite countertops, stainless steel refrigerator, and plenty of workspace, the kitchen is designed for both everyday living and entertaining. The two main-floor bedrooms offer convenience and comfort, while the updated bathroom features natural light and a dual-sink vanity. Sliding glass doors open to a freshly painted deck overlooking the large, private backyard—complete with two storage sheds for all your tools, equipment, and outdoor gear. It's the perfect setting for morning coffee, summer barbecues, or relaxing at the end of the day. Set in a great location between Harriman Lake Park and the Weaver Hollow Park and Pool, this neighborhood also has great shopping and entertainment options just minutes away. The neighborhood trail system connects to Bear Creek Lake Park, putting miles of trails and outdoor recreation right at your fingertips while remaining only 15 minutes to Red Rocks and 25 minutes from downtown. The fully finished basement provides even more flexible living space, with a spacious family room, two additional bedrooms that could also serve as home offices, and a beautifully updated bathroom with a walk-in shower. The basement layout is ideal for guests, hobbies, a home office, or multi-generational living. Additional upgrades
For sale
Price cut: $5K (10/1)
$574,900
4594 S Union Street, Morrison, CO 80465
4beds
2,109sqft
Single Family Residence
Built in 1983
8,059 Square Feet Lot
$-- Zestimate®
$273/sqft
$-- HOA
What's special
- 50 days
- 1,011
- 134
Zillow last checked:
Listing updated:
Listed by:
Mitch Gilbert 303-618-8818 isellhomes@gmail.com,
RE/MAX Professionals
Source: REcolorado as distributed by MLS GRID,MLS#: 6979635
Facts & features
Interior
Bedrooms & bathrooms
- Bedrooms: 4
- Bathrooms: 2
- Full bathrooms: 1
- 3/4 bathrooms: 1
- Main level bathrooms: 1
- Main level bedrooms: 2
Bedroom
- Features: Primary Suite
- Level: Main
Bedroom
- Level: Main
Bedroom
- Level: Basement
Bedroom
- Level: Basement
Bathroom
- Level: Main
Bathroom
- Level: Basement
Family room
- Level: Main
Family room
- Level: Basement
Kitchen
- Level: Main
Laundry
- Level: Basement
Heating
- Forced Air, Natural Gas
Cooling
- Evaporative Cooling
Appliances
- Included: Cooktop, Dishwasher, Disposal, Dryer, Microwave, Refrigerator
Features
- Eat-in Kitchen, Granite Counters, High Speed Internet, Kitchen Island, No Stairs, Primary Suite, Smoke Free
- Flooring: Carpet, Vinyl
- Basement: Finished
Interior area
- Total structure area: 2,109
- Total interior livable area: 2,109 sqft
- Finished area above ground: 1,076
- Finished area below ground: 0
Property
Parking
- Total spaces: 2
- Parking features: Concrete, Oversized
- Attached garage spaces: 2
Features
- Levels: One
- Stories: 1
- Entry location: Ground
- Patio & porch: Deck
- Exterior features: Private Yard
- Has view: Yes
- View description: Mountain(s)
Lot
- Size: 8,059 Square Feet
- Features: Landscaped, Level, Open Space, Sprinklers In Front, Sprinklers In Rear
Details
- Parcel number: 149384
- Zoning: P-D
- Special conditions: Standard
Construction
Type & style
- Home type: SingleFamily
- Property subtype: Single Family Residence
Materials
- Frame, Wood Siding
- Foundation: Slab
- Roof: Composition
Condition
- Updated/Remodeled
- Year built: 1983
Details
- Warranty included: Yes
Utilities & green energy
- Sewer: Public Sewer
- Water: Public
- Utilities for property: Electricity Connected, Natural Gas Connected
Community & HOA
Community
- Subdivision: Harriman Park
HOA
- Has HOA: No
Location
- Region: Morrison
Financial & listing details
- Price per square foot: $273/sqft
- Tax assessed value: $13,075
- Annual tax amount: $3,482
- Date on market: 8/14/2026
- Listing terms: Cash,Conventional,FHA,VA Loan
- Exclusions: None
- Ownership: Individual
- Electric utility on property: Yes
- Road surface type: Paved
Estimated market value
Not available
Estimated sales range
Not available
Not available
Price history
| Date | Event | Price |
|---|---|---|
| 10/1/2026 | Price change | $574,900-0.9%$273/sqft |
Source:  REcolorado as distributed by MLS GRID #6979635 Report a problem REcolorado as distributed by MLS GRID #6979635 Report a problem | ||
| 9/16/2026 | Price change | $579,900-0.9%$275/sqft |
Source: REcolorado as distributed by MLS GRID #6979635 Report a problem | ||
| 9/11/2026 | Price change | $584,900-0.8%$277/sqft |
Source: REcolorado as distributed by MLS GRID #6979635 Report a problem | ||
| 8/28/2026 | Price change | $589,900-0.8%$280/sqft |
Source: REcolorado as distributed by MLS GRID #6979635 Report a problem | ||
| 8/14/2026 | Listed for sale | $594,900$282/sqft |
Source: REcolorado as distributed by MLS GRID #6979635 Report a problem | ||
Public tax history
| Year | Property taxes | Tax assessment |
|---|---|---|
| 2024 | $83 +21.2% | -- |
| 2023 | $69 -2.8% | -- |
| 2022 | $71 | $725 -2.8% |
| 2021 | -- | $746 -4.8% |
| 2020 | -- | $784 |
| 2019 | -- | $784 +18.6% |
| 2018 | -- | $661 |
| 2017 | -- | $661 +37.7% |
| 2016 | -- | $480 |
| 2015 | -- | $480 -53.2% |
| 2014 | -- | $1,026 |
| 2013 | -- | $1,026 |
Find assessor info on the county website
Monthly payment
Est. payment
Payment breakdown
Explore the cost of this home by adjusting the details. Changes won't be saved.Climate risks
Neighborhood: 80465
Nearby schools
Schools provided by the listing agent
- Elementary: Kendallvue
- Middle: Carmody
- High: Bear Creek
- District: Jefferson County R-1
Source: REcolorado as distributed by MLS GRID. This data may not be complete. We recommend contacting the local school district to confirm school assignments for this home.
Similar homes
- $580,0004 bd2 ba1.9k sqft7797 S Marshall Court, Littleton, CO 80128For Sale

 MLS ID #6586106, Saana Miklo, LIV Sotheby's International Realty. REcolorado as distributed by MLS GRID
 - $565,0004 bd2 ba1.6k sqft7402 S Upham St, Littleton, CO 80128For Sale

 MLS ID #1068964, Andria Porter Stashak, Keller Williams-DTC. IRES as distributed by MLS GRID
 - $630,0003 bd2 ba1.8k sqft4610 S Garrison Street, Littleton, CO 80123For Sale
 MLS ID #8153536, Taunya Lanier, RE/MAX Alliance. REcolorado as distributed by MLS GRID
 - $550,0005 bd2 ba2.3k sqft4204 W Roanoke Place, Denver, CO 80236For Sale
 MLS ID #3145037, Cesar Pena, LPT Realty. REcolorado as distributed by MLS GRID
 - $565,0004 bd3 ba2.2k sqft3196 W Tufts Avenue, Englewood, CO 80110For SaleMLS ID #5277087, Jennifer White, Keller Williams Real Estate LLC. REcolorado as distributed by MLS GRID
- $515,0004 bd2 ba1.9k sqft12551 W Dakota Drive, Lakewood, CO 80228For SaleMLS ID #6184607, Corben Kildow, Sellstate Altitude Property Group. REcolorado as distributed by MLS GRID
- $599,9004 bd3 ba2.5k sqft3545 W Hamilton Place, Denver, CO 80236For SaleMLS ID #8834916, Nam Tran, Signature Real Estate Corp.. REcolorado as distributed by MLS GRID
- $529,0003 bd2 ba1.3k sqft9033 W Union Avenue, Denver, CO 80123For SaleMLS ID #2066566, Chandra Martinez, Keller Williams Preferred Realty. REcolorado as distributed by MLS GRID
- $590,0005 bd3 ba2.2k sqft1967 S Yates Street, Denver, CO 80219For SaleMLS ID #4771761, Michael Steffen, EXIT Realty DTC, Cherry Creek, Pikes Peak.. REcolorado as distributed by MLS GRID
- $560,0003 bd2 ba2.2k sqft1348 S Drexel Way, Lakewood, CO 80232For SaleMLS ID #1066332, Bret Weinstein, Guide Real Estate. IRES as distributed by MLS GRID
- $599,0004 bd2 ba2.2k sqft11620 W 60th Avenue, Arvada, CO 80004For SaleMLS ID #3489685, Kelly Mates, Distinct Real Estate LLC. REcolorado as distributed by MLS GRID
- $515,0004 bd2 ba1.9k sqft2145 S Fenton Street, Denver, CO 80227For SaleMLS ID #1998567, Ryan Huth, Keller Williams Advantage Realty LLC. REcolorado as distributed by MLS GRID
- $650,0004 bd2 ba2.1k sqft1323 S Dudley Street, Lakewood, CO 80232For SaleMLS ID #2275418, Doug Kincaid, RE/MAX of Cherry Creek. REcolorado as distributed by MLS GRID
- $639,0004 bd2 ba2k sqft1100 Yank Street, Golden, CO 80401For SaleMLS ID #2275068, Chelsea Caldwell, Weichert Realtors Professionals. REcolorado as distributed by MLS GRID
- $679,0003 bd3 ba1.8k sqft13856 W Amherst Drive, Lakewood, CO 80228For SaleMLS ID #4055596, Tony Baca, West and Main Homes Inc. REcolorado as distributed by MLS GRID
- $699,9954 bd3 ba2.4k sqft4463 S Quitman Street, Denver, CO 80236For SaleMLS ID #9543196, John Norris, eXp Realty, LLC. REcolorado as distributed by MLS GRID
- $595,0004 bd3 ba2.8k sqft3200 S University Boulevard, Denver, CO 80210For SaleMLS ID #6055159, Brett Felz, Sellstate Altitude Property Group. REcolorado as distributed by MLS GRID
- $710,0004 bd4 ba2.6k sqft8180 S San Juan Range Road, Littleton, CO 80127For SaleMLS ID #2616746, Crystal Adams, Equity Colorado Real Estate. REcolorado as distributed by MLS GRID
- $679,9994 bd3 ba2.4k sqft6259 S Fenton Court, Littleton, CO 80123For SaleMLS ID #7671624, Danielle Ullom, 3B Realty LLC. REcolorado as distributed by MLS GRID
- $615,0004 bd2 ba1.8k sqft335 Pike Street, Golden, CO 80401For SaleMLS ID #6972337, Ryan Devin, Keller Williams Advantage Realty LLC. REcolorado as distributed by MLS GRID
