NEW PRICE !!! Sellers Motivated !!New Price !! Beautifully maintained 5-bedroom, 3baths (2 full 1 half) home in the sought-after Summit Crest neighborhood. It offers exceptional curb appeal, a functional floor plan, and beautiful Mountain & territorial views. This move in ready home feartures a bright, and open living space with natural lights, a spacious kitchen with ample cabinetry & workspace, generous bedrooms, and a large primary suite. Pride of ownership is evident throughtout Enjoy the surrounding views from the home's living areas. The low maintance backyard create's an inviting setting for morning coffee or evening sunsets. Located near parks, schools, shopping, restaurants, medical facilities, with easy access to Bend, Smith Rock State Park, & Central Oregon's recreation. Whether you're looking for a primary residence or your next home in Central Oregon, this Summit Crest property offers comfort, quality,and a location you'll appreciate.
Active
Price cut: $10K (9/23)
$699,000
4594 SW Volcano View Way, Redmond, OR 97756
5beds
3baths
2,578sqft
Single Family Residence
Built in 2017
9,583 Square Feet Lot
$695,700 Zestimate®
$271/sqft
$40/mo HOA
What's special
Large primary suiteGenerous bedroomsExceptional curb appeal
- 63 days
- 404
- 13
Zillow last checked:
Listing updated:
Listed by:
John L Scott Bend 541-317-0123
Source: Oregon Datashare,MLS#: 220225799
Facts & features
Interior
Bedrooms & bathrooms
- Bedrooms: 5
- Bathrooms: 3
Heating
- Forced Air, Natural Gas
Cooling
- Central Air
Appliances
- Included: Dishwasher, Disposal, Dryer, Microwave, Oven, Range, Refrigerator, Washer, Water Heater
Features
- Breakfast Bar, Built-in Features, Ceiling Fan(s), Double Vanity, Fiberglass Stall Shower, Kitchen Island, Linen Closet, Open Floorplan, Pantry, Primary Downstairs, Shower/Tub Combo, Solid Surface Counters, Vaulted Ceiling(s), Walk-In Closet(s)
- Flooring: Carpet, Laminate, Tile
- Windows: Vinyl Frames
- Basement: None
- Has fireplace: Yes
- Fireplace features: Gas, Great Room
- Common walls with other units/homes: No Common Walls,No One Above,No One Below
Interior area
- Total structure area: 2,578
- Total interior livable area: 2,578 sqft
Property
Parking
- Total spaces: 3
- Parking features: Attached, Driveway, Garage Door Opener, On Street
- Attached garage spaces: 3
- Has uncovered spaces: Yes
Features
- Levels: Two
- Stories: 2
- Patio & porch: Covered, Front Porch, Patio
- Pool features: None
- Fencing: Fenced
- Has view: Yes
- View description: Mountain(s), Territorial
Lot
- Size: 9,583 Square Feet
- Features: Drip System, Landscaped, Native Plants, Sprinklers In Front
Details
- Parcel number: 275230
- Zoning description: R2
- Special conditions: Standard
Construction
Type & style
- Home type: SingleFamily
- Architectural style: Northwest
- Property subtype: Single Family Residence
Materials
- Frame
- Foundation: Stemwall
- Roof: Composition
Condition
- New construction: No
- Year built: 2017
Details
- Builder name: Hayden Homes
Utilities & green energy
- Sewer: Public Sewer
- Water: Backflow Domestic, Public
- Utilities for property: Natural Gas Available
Community & HOA
Community
- Features: Park, Playground
- Security: Carbon Monoxide Detector(s), Smoke Detector(s)
- Subdivision: Summit Crest
HOA
- Has HOA: Yes
- Amenities included: Park, Playground
- HOA fee: $120 quarterly
Location
- Region: Redmond
Financial & listing details
- Price per square foot: $271/sqft
- Tax assessed value: $683,720
- Annual tax amount: $4,226
- Date on market: 7/23/2026
- Cumulative days on market: 66 days
- Listing terms: Cash,Conventional,FHA,USDA Loan,VA Loan
- Inclusions: All Kitchen Appliances
- Exclusions: Owners Personal Items
- Road surface type: Paved
Estimated market value
$695,700
$661,000 - $730,000
$3,513/mo
Price history
| Date | Event | Price |
|---|---|---|
| 9/23/2026 | Price change | $699,000-1.4%$271/sqft |
Source:  Oregon Datashare #220225799 Report a problem Oregon Datashare #220225799 Report a problem | ||
| 9/5/2026 | Price change | $709,000-2.6%$275/sqft |
Source: Oregon Datashare #220225799 Report a problem | ||
| 8/16/2026 | Price change | $727,999-0.4%$282/sqft |
Source: Oregon Datashare #220225799 Report a problem | ||
| 8/10/2026 | Price change | $730,999-0.7%$284/sqft |
Source: Oregon Datashare #220225799 Report a problem | ||
| 8/4/2026 | Price change | $735,999-0.4%$285/sqft |
Source: Oregon Datashare #220225799 Report a problem | ||
| 7/23/2026 | Listed for sale | $738,999$287/sqft |
Source: Oregon Datashare #220225799 Report a problem | ||
| 7/16/2026 | Listing removed | $738,999$287/sqft |
Source: Oregon Datashare #220224798 Report a problem | ||
| 7/13/2026 | Listed for sale | $738,999+1.9%$287/sqft |
Source: Oregon Datashare #220224798 Report a problem | ||
| 6/21/2022 | Sold | $725,000$281/sqft |
Source: Oregon Datashare #220144724 Report a problem | ||
| 5/6/2022 | Pending sale | $725,000$281/sqft |
Source: Oregon Datashare #220144724 Report a problem | ||
| 5/5/2022 | Listed for sale | $725,000+95.6%$281/sqft |
Source: Oregon Datashare #220144724 Report a problem | ||
| 8/4/2017 | Sold | $370,601$144/sqft |
Source: Oregon Datashare #201702727 Report a problem | ||
Public tax history
| Year | Property taxes | Tax assessment |
|---|---|---|
| 2025 | $4,227 +4.2% | $207,310 +3% |
| 2024 | $4,056 +4.6% | $201,280 +6.1% |
| 2023 | $3,878 +6.7% | $189,730 |
| 2022 | $3,635 +6.6% | $189,730 +6.1% |
| 2021 | $3,409 | $178,850 |
| 2020 | -- | $178,850 +6.1% |
| 2019 | $3,113 | $168,600 |
| 2018 | $3,113 +2.5% | $168,600 +956.9% |
| 2017 | $3,036 | $15,952 |
Find assessor info on the county website
Monthly payment
Est. payment
Payment breakdown
Explore the cost of this home by adjusting the details. Changes won't be saved.Climate risks
Neighborhood: 97756
Nearby schools
Schools provided by the listing agent
- Elementary: Sage Elem
- Middle: Obsidian Middle
- High: Ridgeview High
Source: Oregon Datashare. This data may not be complete. We recommend contacting the local school district to confirm school assignments for this home.
- $673,9004 bd3 ba2.4k sqft4574 SW Volcano View Way, Redmond, OR 97756Off Market
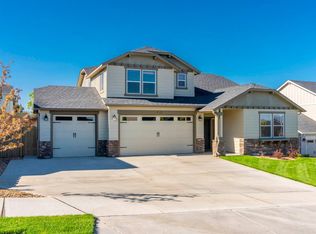
- $605,8003 bd1 ba2k sqft4624 SW Volcano View Way, Redmond, OR 97756Off Market
- $605,8003 bd1 ba2k sqft4627 SW Volcano Ave, Redmond, OR 97756Off Market
- $718,1004 bd3 ba3.1k sqft4544 SW Volcano View Way, Redmond, OR 97756Off Market
Similar homes
- $699,9904 bd2 ba2k sqft4737 SW Volcano Ave, Redmond, OR 97756For Sale
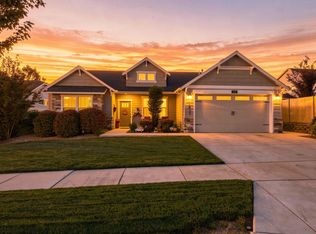
 MLS ID #220228573, Noah von Borstel, Windermere Realty Trust. Oregon Datashare
 - $739,9005 bd3 ba2.4k sqft4421 SW Majestic Ave, Redmond, OR 97756For Sale
 MLS ID #220228604, Michael J Huffstuttler, Realty One Group Discovery. Oregon Datashare
 - $749,0004 bd2 ba2k sqft2440 SW 43rd Pl, Redmond, OR 97756For Sale
 MLS ID #220227633, Stacey Sebastian, Sunny in Bend 1% Realty. Oregon Datashare
 - $639,9003 bd3 ba1.8k sqft3840 SW Summit Ave, Redmond, OR 97756For Sale
 MLS ID #220228099, Lynn Larkin, Cascade Hasson SIR. Oregon Datashare
 - $769,5003 bd3 ba2.4k sqft3597 SW 32nd St, Redmond, OR 97756For SaleMLS ID #220222043, Jodi Clark, Century 21 North Homes Realty. Oregon Datashare
- $829,9004 bd4 ba2.5k sqft3687 SW 35th St, Redmond, OR 97756For SaleMLS ID #220221462, Raechelle A Boddy, Berkshire Hathaway HomeService. Oregon Datashare
- $565,9004 bd3 ba2.1k sqft3520 SW Pumice Stone Ave, Redmond, OR 97756For SaleMLS ID #220224968, Kip Lohr, Epique Realty. Oregon Datashare
- $887,0004 bd3 ba3.4k sqft4122 SW Salmon Pl, Redmond, OR 97756For SaleMLS ID #220217364, Angela M Boothroyd, Windermere Realty Trust. Oregon Datashare
- $590,0003 bd2 ba1.7k sqft3746 SW Xero Ave, Redmond, OR 97756For SaleMLS ID #220222390, Angela M Boothroyd, Windermere Realty Trust. Oregon Datashare
- $600,0003 bd2 ba1.9k sqft4022 SW Majestic Ave, Redmond, OR 97756For SaleMLS ID #220223968, Wendolyn Cooper, Keller Williams Realty Central Oregon. Oregon Datashare
- $824,9994 bd2 ba2k sqft4637 SW Antelope Ave, Redmond, OR 97756For SaleMLS ID #220218780, Tricia Ann Hansen, Engel & Voelkers Bend. Oregon Datashare
- $627,0003 bd3 ba2.4k sqft1339 SW Rimrock Way, Redmond, OR 97756For SaleMLS ID #220222094, Char Berry, HomeSmart Realty Group. Oregon Datashare
- $859,9003 bd2 ba2.7k sqft3525 SW 35th Pl, Redmond, OR 97756For SaleMLS ID #220226326, Greg D. Messick, Realty Net of Central Oregon. Oregon Datashare
- $725,0003 bd2 ba1.5k sqft5851 NW 61st St, Redmond, OR 97756For SaleMLS ID #220227139, Julie Ann Fahlgren, The Fahlgren Group. Oregon Datashare
- $635,0004 bd3 ba2.3k sqft2146 NW 22nd St, Redmond, OR 97756For SaleMLS ID #220215697, Marcy A Anderson, Alpine Real Estate. Oregon Datashare
- $785,0004 bd2 ba2k sqft748 Widgeon Rd, Redmond, OR 97756For SaleMLS ID #220221888, Kelly Ann Powell, Windermere Realty Trust. Oregon Datashare
- $775,0003 bd2 ba2.1k sqft5391 NW Frank Way, Redmond, OR 97756For SaleMLS ID #220209635, Rick Roberts, Coldwell Banker Mayfield Realty. Oregon Datashare
- $769,0003 bd3 ba2k sqft408 Parks Loop, Redmond, OR 97756For SaleMLS ID #220227595, Mike Thornton, Heartland Realty LLC. Oregon Datashare
- $549,0004 bd3 ba2.2k sqft2155 NW 22nd St, Redmond, OR 97756For SaleMLS ID #220226300, Ashley Paige Eisenbrandt, Premiere Property Group, LLC. Oregon Datashare
- $525,0005 bd3 ba2.2k sqft4039 SW Quartz Pl, Redmond, OR 97756For SaleMLS ID #220222020, Tammy Caruso, eXp Realty, LLC. Oregon Datashare
