Skip main navigation
Sold for $167,000
  • $167,000

    4594 Seeger St, Cass City, MI 48726

    3beds
    1,680sqft
    Single Family Residence
    Built in 1950
    8,712 Square Feet Lot
    $184,500 Zestimate®
    $99/sqft
    $1,437 Estimated rent

    Home value

    $184,500

    $173,000 - $196,000

    $1,437/mo

    Zestimate® history
    Loading
    Loading...

    Owner options

    List your home for rent

    $1,437/mo

    Rent Zestimate®

    Find your next renter with Zillow Rental Manager. Plus, with online applications, you can quickly screen prospective tenants – for free.

    Learn more

    $1,437/mo

    Rent Zestimate®

    Refinance and save

    $1,149/mo

    Est. payment

    Refinancing to a lower rate could help reduce your monthly payments and save thousands over the life of the loan.

    See today's rates

    $1,149/mo

    Est. payment

    Explore your selling options

    Work with a Zillow partner agent

    Leverage their expertise and Zillow's premium Showcase listings to get your home seen by more buyers.

    Get started

    List with your own agent

    Get your home in front of millions of buyers by listing it on Zillow.

    Learn how to do it

    Sell it yourself

    Take full control of how buyers see your home on Zillow by listing For Sale by Owner (FSBO).

    List your home

    What's special

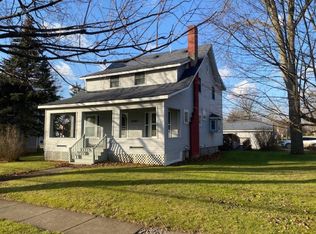
    Beautifully remodeled 3 bedroom, 2 bath home in Cass City. The interior was completely gutted down to the studs. Completely layout changed then all new thurmo windows & patio door, wiring/breaker box added, insulation in walls, attic and rim in basement, plumbing all new from street, drywall, energy eff furnace/central air, on demand water heater, new exterior and inside doors, 2 complete baths (one on each level), complete new kitchen, added first floor laundry, all new flooring and more. The kitchen/living rm/dining is all open. Formal front entry w/closet. Rear entry opens to laundry area & door to basement. New stairway to 2 bds up/2nd bath. MOVE IN CONDITION.

    Zillow last checked:

    Listing updated:

    Listed by:

    Laura Ailing Garrett 989-670-1945,

    J McLeod Realty, Inc-Caro

    Bought with:

    Angela Wagester, 6501364122

    Town & Country Realty-Lexington

    Source: Realcomp II,MLS#: 20240023521MLS Logo

    Facts & features

    Interior

    Bedrooms & bathrooms
    • Bedrooms: 3
    • Bathrooms: 2
    • Full bathrooms: 2
    Primary bedroom
    • Level: Entry
    • Dimensions: 18 x 11
    Bedroom
    • Level: Second
    • Dimensions: 18 x 11
    Bedroom
    • Level: Second
    • Dimensions: 10 x 10
    Other
    • Level: Second
    • Dimensions: 8 x 6
    Other
    • Level: Entry
    • Dimensions: 8 x 7
    Other
    • Level: Entry
    • Dimensions: 11 x 6
    Heating
    • ENERGYSTAR Qualified Furnace Equipment, Forced Air, Natural Gas
    Cooling
    • Central Air
    Appliances
    • Laundry: Electric Dryer Hookup, Washer Hookup
    Features
    • Entrance Foyer
    • Windows: Energy Star Qualified Windows
    • Basement: Partial,Unfinished
    • Has fireplace: No
    Interior area
    • Total interior livable area: 1,680 sqft
    • Finished area above ground: 1,680

    Property

    Parking
    • Parking features: No Garage
    Features
    • Levels: Two
    • Stories: 2
    • Entry location: GroundLevelwSteps
    • Patio & porch: Covered
    • Pool features: None
    Lot
    • Size: 8,712 Square Feet
    • Dimensions: 66 x 131
    • Features: Corner Lot
    Details
    • Parcel number: 035500554080000
    • Special conditions: Short Sale No,Standard

    Construction

    Type & style
    • Home type: SingleFamily
    • Architectural style: Farmhouse,Stick
    • Property subtype: Single Family Residence
    Materials
    • Vinyl Siding
    • Foundation: Crawl Space, Michigan Basement
    • Roof: Asphalt
    Condition
    • Quick Delivery Home
    • New construction: Yes
    • Year built: 1950
    • Major remodel year: 2023

    Utilities & green energy

    • Electric: Circuit Breakers
    • Sewer: Public Sewer
    • Water: Public
    • Utilities for property: Above Ground Utilities

    Community & HOA

    Community
    • Features: Sidewalks
    • Security: Carbon Monoxide Detectors, Smoke Detectors
    • Subdivision: HUGH SEEDS ADD VLG OF CASS CITY
    HOA
    • Has HOA: No
    Location
    • Region: Cass City

    Financial & listing details

    • Price per square foot: $99/sqft
    • Tax assessed value: $18,849
    • Annual tax amount: $844
    • Date on market: 4/12/2024
    • Cumulative days on market: 74 days
    • Listing agreement: Exclusive Right To Sell
    • Listing terms: Cash,Conventional,FHA

    Price history

    DateEventPrice
    7/31/2024Sold$167,000-7.2%$99/sqft
    Source: Realcomp II #20240023521 Report a problem
    7/19/2024Pending sale$179,900$107/sqft
    Source: Realcomp II #20240023521 Report a problem
    5/23/2024Price change$179,900-5.3%$107/sqft
    Source: Realcomp II #20240023521 Report a problem
    4/12/2024Listed for sale$189,900+1166%$113/sqft
    Source: Realcomp II #20240023521 Report a problem
    2/7/2023Sold$15,000$9/sqft
    Source: Public Record Report a problem

    Public tax history

    YearProperty taxesTax assessment
    2025$908 +83.2%$37,300 +1.4%
    2024$495 +3.9%$36,800 +17.2%
    2023$477 -12.1%$31,400 +17.6%
    2022$542 $26,700 +9%
    2021-- $24,500 +21.9%
    2020$447 $20,100 +16.2%
    2019$447 +3.5%$17,300 -1.1%
    2018$432 +28488.1%$17,500 -2.2%
    2017$2 -82.5%$17,900 +2.3%
    2016$9 +60.8%$17,500 +10.1%
    2015$5 $15,900
    2014$5 -7.3%$15,900 -3%
    2013$6 $16,400
    Find assessor info on the county website

    Neighborhood: 48726

    Nearby schools

    GreatSchools rating
    Get pre-qualified for a loan
    At Zillow Home Loans, we can pre-qualify you in as little as 5 minutes with no impact to your credit score.

    An equal housing lender. NMLS #10287.