Skip main navigation
Sold
  • Listed by: John L. Scott Port Ludlow • Jamie Jensen
    Bought with: Windermere Prof Partners
    $472,000

    4594 Strathmore Circle SW, Port Orchard, WA 98367

    2beds
    1,230sqft
    Townhouse, Single Family Residence
    Built in 2010
    6,969 Square Feet Lot
    $488,700 Zestimate®
    $384/sqft
    $2,669 Estimated rent

    Home value

    $488,700

    $450,000 - $533,000

    $2,669/mo

    Zestimate® history
    Loading
    Loading...

    Owner options

    List your home for rent

    $2,669/mo

    Rent Zestimate®

    Find your next renter with Zillow Rental Manager. Plus, with online applications, you can quickly screen prospective tenants – for free.

    Learn more

    $2,669/mo

    Rent Zestimate®

    Refinance and save

    $2,959/mo

    Est. payment

    Refinancing to a lower rate could help reduce your monthly payments and save thousands over the life of the loan.

    See today's rates

    $2,959/mo

    Est. payment

    Explore your selling options

    Work with a Zillow partner agent

    Leverage their expertise and Zillow's premium Showcase listings to get your home seen by more buyers.

    Get started

    List with your own agent

    Get your home in front of millions of buyers by listing it on Zillow.

    Learn how to do it

    Sell it yourself

    Take full control of how buyers see your home on Zillow by listing For Sale by Owner (FSBO).

    List your home

    What's special

    Covered back patioCozy gas fireplacePrivate en-suite bathOversize walk-in closetOversize windowsSpacious lotBreakfast bar
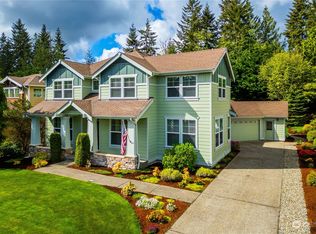
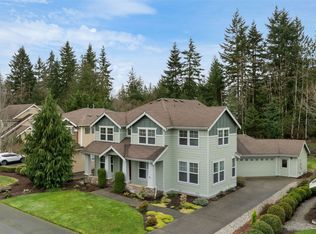
    All the benefits of the desirable McCormick Woods community, in a lovely 2br, 2 ba, single level home on a spacious lot. Feel the extra elbow room in the generous back and side yards. The extra space also brings in extra light to the oversize windows of the living/dining room space. A comfortable space with a cozy gas fireplace & door to the covered back patio. Kitchen has loads of storage and counterspace, with a nice breakfast bar.Large primary suite includes an oversize walk-in closet and private en-suite bath. Second bedroom is also spacious! Great storage throughout. 2 car garage with generous driveway for easy backing or extra parking. Plus all the benefits of the trails and parks of McCormick Woods. Close to commuting and shopping.

    Zillow last checked:

    Listing updated:

    Listed by:

    Jamie Jensen,

    John L. Scott Port Ludlow

    Bought with:

    Terry Weller, 45329

    Windermere Prof Partners

    Source: NWMLS as distributed by MLS GRID,MLS#: 2424224MLS Logo

    Facts & features

    Interior

    Bedrooms & bathrooms
    • Bedrooms: 2
    • Bathrooms: 2
    • Full bathrooms: 1
    • 3/4 bathrooms: 1
    • Main level bathrooms: 2
    • Main level bedrooms: 2
    Primary bedroom
    • Level: Main
    Bedroom
    • Level: Main
    Bathroom full
    • Level: Main
    Bathroom three quarter
    • Level: Main
    Dining room
    • Level: Main
    Entry hall
    • Level: Main
    Great room
    • Level: Main
    Kitchen with eating space
    • Level: Main
    Living room
    • Level: Main
    Heating
    • Fireplace, 90%+ High Efficiency, Forced Air, Electric, Natural Gas
    Cooling
    • None
    Appliances
    • Included: Dishwasher(s), Microwave(s), Stove(s)/Range(s)
    Features
    • Bath Off Primary, Dining Room
    • Flooring: Laminate, Vinyl, Carpet
    • Windows: Double Pane/Storm Window
    • Basement: None
    • Number of fireplaces: 1
    • Fireplace features: Gas, Main Level: 1, Fireplace
    Interior area
    • Total structure area: 1,230
    • Total interior livable area: 1,230 sqft

    Property

    Parking
    • Total spaces: 2
    • Parking features: Driveway, Attached Garage
    • Attached garage spaces: 2
    Features
    • Levels: Multi/Split
    • Entry location: Main
    • Patio & porch: Bath Off Primary, Double Pane/Storm Window, Dining Room, Fireplace, Walk-In Closet(s)
    • Has view: Yes
    • View description: Territorial
    Lot
    • Size: 6,969 Square Feet
    • Features: Drought Resistant Landscape, Paved, Sidewalk, Gas Available, Patio
    • Topography: Level
    • Residential vegetation: Brush, Garden Space
    Details
    • Parcel number: 55400000380002
    • Zoning description: Jurisdiction: City
    • Special conditions: Standard

    Construction

    Type & style
    • Home type: Townhouse
    • Architectural style: Craftsman,Townhouse
    • Property subtype: Townhouse, Single Family Residence
    Materials
    • Cement/Concrete, Stone
    • Foundation: Slab
    • Roof: Composition
    Condition
    • Good
    • Year built: 2010
    Details
    • Builder name: DR Horton

    Utilities & green energy

    • Electric: Company: PSE
    • Sewer: Sewer Connected, Company: City of Port Orchard
    • Water: Public, Company: City of Port Orchard

    Community & HOA

    Community
    • Features: CCRs, Clubhouse, Golf, Park, Playground, Trail(s)
    • Subdivision: McCormick
    HOA
    • HOA fee: $85 monthly
    • HOA phone: 360-895-3800
    Location
    • Region: Pt Orchard

    Financial & listing details

    • Price per square foot: $384/sqft
    • Tax assessed value: $392,090
    • Annual tax amount: $3,351
    • Date on market: 10/19/2025
    • Cumulative days on market: 276 days
    • Listing terms: Conventional
    • Inclusions: Dishwasher(s), Microwave(s), Stove(s)/Range(s)

    Price history

    DateEventPrice
    9/30/2025Sold$472,000-1.5%$384/sqft
    Source: NWMLS as distributed by MLS GRID #2424224 Report a problem
    9/3/2025Pending sale$479,000$389/sqft
    Source: NWMLS as distributed by MLS GRID #2424224 Report a problem
    8/21/2025Listed for sale$479,000+49.7%$389/sqft
    Source: NWMLS as distributed by MLS GRID #2424224 Report a problem
    9/7/2018Sold$319,900$260/sqft
    Source: NWMLS as distributed by MLS GRID #1327244 Report a problem
    7/25/2018Pending sale$319,900$260/sqft
    Source: Sterling Property Group #1327244 Report a problem
    7/25/2018Listed for sale$319,900$260/sqft
    Source: Sterling Property Group #1327244 Report a problem
    7/16/2018Pending sale$319,900$260/sqft
    Source: Sterling Property Group #1327244 Report a problem
    7/12/2018Listed for sale$319,900+39.1%$260/sqft
    Source: Sterling Property Group #1327244 Report a problem
    3/18/2010Sold$229,995$187/sqft
    Source: NWMLS as distributed by MLS GRID #15697 Report a problem

    Public tax history

    YearProperty taxesTax assessment
    2025$903 -73%$392,090 +2.1%
    2024$3,349 +3.6%$383,960
    2023$3,233 +6.2%$383,960 +6.1%
    2022$3,043 -2.2%$361,810 +16.2%
    2021$3,112 +2.1%$311,480 +7.7%
    2020$3,049 +29.2%$289,230 +21.7%
    2019$2,360 -8.9%$237,740 +21.2%
    2018$2,591 $196,090
    2017$2,591 +20.5%$196,090 +6.9%
    2016$2,149 -1.1%$183,480 +5.8%
    2015$2,172 $173,480 +1.3%
    2014$2,172 +7.5%$171,260 -5.2%
    2013$2,021 -3.1%$180,570
    2012$2,086 -1.2%$180,570 -7.4%
    2011$2,112 +211054%$195,070 +125.9%
    2010$1 $86,350
    Find assessor info on the county website

    Neighborhood: 98367

    Nearby schools

    GreatSchools rating
    Schools provided by the listing agent
    • Elementary: Sidney Glen Elem
    • Middle: Cedar Heights Jh
    • High: So. Kitsap High

    Source: NWMLS as distributed by MLS GRID. This data may not be complete. We recommend contacting the local school district to confirm school assignments for this home.

    Get a cash offer in 3 minutes
    Find out how much your home could sell for in as little as 3 minutes with a no-obligation cash offer.
    Estimated market value
    $488,700
    Get a cash offer in 3 minutes
    Find out how much your home could sell for in as little as 3 minutes with a no-obligation cash offer.
    Estimated market value
    $488,700