Skip main navigation
Sold for $294,900
  • $294,900

    45941 Graystone Ln, Canton, MI 48187

    2beds
    2,419sqft
    Townhouse
    Built in 2004
    -- sqft lot
    $-- Zestimate®
    $122/sqft
    $2,745 Estimated rent

    Home value

    Not available

    Estimated sales range

    Not available

    $2,745/mo

    Zestimate® history
    Loading
    Loading...

    Owner options

    List your home for rent

    $2,745/mo

    Rent Zestimate®

    Find your next renter with Zillow Rental Manager. Plus, with online applications, you can quickly screen prospective tenants – for free.

    Learn more

    $2,745/mo

    Rent Zestimate®

    Refinance and save

    $2,517/mo

    Est. payment

    Refinancing to a lower rate could help reduce your monthly payments and save thousands over the life of the loan.

    See today's rates

    $2,517/mo

    Est. payment

    Explore your selling options

    Work with a Zillow partner agent

    Leverage their expertise and Zillow's premium Showcase listings to get your home seen by more buyers.

    Get started

    List with your own agent

    Get your home in front of millions of buyers by listing it on Zillow.

    Learn how to do it

    Sell it yourself

    Take full control of how buyers see your home on Zillow by listing For Sale by Owner (FSBO).

    List your home

    What's special

    Beautiful granite countertopsPlaces of worshipLarge master suite
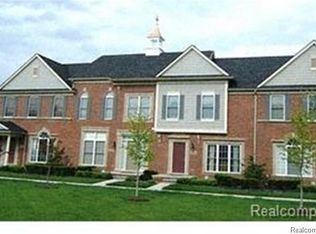
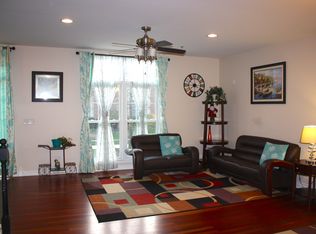
    PRIME LOCATION IN THE TRADITIONS, FRONT OVERLOOKS GORGEOUS POND AND BACK OVERLOOKS WOODED AREA. THE KITCHEN FEATURES BEAUTIFUL GRANITE COUNTERTOPS, AND ALL APPLIANCES STAY. ENJOY YOUR MORNING COFFEE AT THE BREAKFAST BAR OR ON THE BALCONY. MAIN LIVING AREA IS AN OPEN CONCEPT WITH THE KITCHEN OVERLOOKING THE LIVING ROOM AND DINING AREA, COMPLETE WITH FIREPLACE. THE LARGE MASTER SUITE IS ACROSS THE CONDO AWAY FROM EVERYONE AND ALLOWS YOU TO ENJOY PRIVACY FROM THE REST OF THE HOME. FINISHED BASEMENT IS PERFECT FOR ENTERTAINING OR USING AS ADDITIONAL LIVING SPACE AND COMES WITH A FULL BATHROOM. PERFECT LOCATION CLOSE TO SCHOOLS, PLACES OF WORSHIP, SHOPPING, RESTAURANTS AND TRANSPORTATION. THE COMMUNITY HAS A WONDERFUL CLUBHOUSE AND COMMON POOL AREA. THIS MOVE-IN READY CONDO IS JUST WAITING FOR YOU.

    Zillow last checked:

    Listing updated:

    Listed by:

    Robert Kabbani 313-926-2200,

    Keller Williams Legacy

    Bought with:

    Kelley Crowe, 6501283182

    Keller Williams Ann Arbor Mrkt

    Source: Realcomp II,MLS#: 20240001486MLS Logo

    Facts & features

    Interior

    Bedrooms & bathrooms
    • Bedrooms: 2
    • Bathrooms: 3
    • Full bathrooms: 3
    Heating
    • Forced Air, Natural Gas
    Cooling
    • Central Air
    Appliances
    • Included: Dishwasher, Dryer, Free Standing Gas Oven, Free Standing Refrigerator, Microwave, Washer
    • Laundry: Gas Dryer Hookup, Laundry Room, Washer Hookup
    Features
    • Basement: Finished,Full
    • Has fireplace: Yes
    • Fireplace features: Gas, Living Room
    Interior area
    • Total interior livable area: 2,419 sqft
    • Finished area above ground: 1,388
    • Finished area below ground: 1,031

    Property

    Parking
    • Total spaces: 2
    • Parking features: Two Car Garage, Attached
    • Attached garage spaces: 2
    Features
    • Levels: Two
    • Stories: 2
    • Entry location: GroundLevelwSteps
    • Exterior features: Balcony
    • Pool features: Community
    • Waterfront features: Pond
    Details
    • Parcel number: 71061020128000
    • Special conditions: Short Sale No,Standard

    Construction

    Type & style
    • Home type: Townhouse
    • Architectural style: Townhouse
    • Property subtype: Townhouse
    Materials
    • Brick
    • Foundation: Basement, Poured
    • Roof: Asphalt
    Condition
    • New construction: No
    • Year built: 2004
    • Major remodel year: 2022

    Utilities & green energy

    • Sewer: Public Sewer
    • Water: Public

    Community & neighborhood

    Community
    • Community features: Clubhouse, Fitness Center, Sidewalks, Tennis Courts
    Location
    • Region: Canton
    • Subdivision: THE TRADITIONS AT CAMBRIDGE CONDO REPLAT 3 PLAN 702

    HOA & financial

    HOA
    • Has HOA: Yes
    • HOA fee: $491 monthly
    • Services included: Maintenance Grounds, Maintenance Structure
    • Association phone: 248-324-0400

    Other

    Other facts
    • Listing agreement: Exclusive Right To Sell
    • Listing terms: Cash,Conventional,Va Loan

    Price history

    DateEventPrice
    2/16/2024Sold$294,900$122/sqft
    Source: Realcomp II #20240001486 Report a problem
    1/22/2024Pending sale$294,900$122/sqft
    Source: Realcomp II #20240001486 Report a problem
    1/9/2024Listed for sale$294,900+2.6%$122/sqft
    Source: Realcomp II #20240001486 Report a problem
    5/6/2022Sold$287,500+15.1%$119/sqft
    Source: Realcomp II #2220014565 Report a problem
    3/15/2022Pending sale$249,800$103/sqft
    Source: Realcomp II #2220014565 Report a problem
    3/12/2022Listed for sale$249,800+66.5%$103/sqft
    Source: Realcomp II #2220014565 Report a problem
    9/23/2010Sold$150,000-24.6%$62/sqft
    Source: Agent Provided Report a problem
    10/17/2009Listing removed$199,000$82/sqft
    Source: TRADITIONS BROKERAGE SERVICES #29093253 Report a problem
    7/16/2009Listed for sale$199,000$82/sqft
    Source: TRADITIONS BROKERAGE SERVICES #29093253 Report a problem

    Public tax history

    YearProperty taxesTax assessment
    2018-- --
    2017-- --
    2016$3,088 --
    2015$3,088 -60.1%$92,280 +14.3%
    2013$7,731 +150.4%$80,720 -6.3%
    2010$3,088 $86,190 -6.8%
    2009-- $92,460 -15%
    2007-- $108,820

    Find assessor info on the county website

    Neighborhood: 48187

    Nearby schools

    GreatSchools rating
    Get pre-qualified for a loan
    At Zillow Home Loans, we can pre-qualify you in as little as 5 minutes with no impact to your credit score.

    An equal housing lender. NMLS #10287.