Elevated resort living in Paradise Valley! Nestled in Fairfield's coveted Paradise Valley, this 5-bedroom, 3-bath residence blends thoughtful design with the relaxed luxury of a resort lifestyle. Spanning approximately 3,158 square feet, the home offers exceptional versatility perfect for a growing family, multigenerational living, or anyone who loves to entertain. The heart of the home is an open-concept kitchen with stainless steel appliances, flowing effortlessly into the main living areas for seamless gatherings (Optional main-level 6th bedroom and full bath). Upstairs, a spacious loft awaits your vision ideal as a home office, media lounge, or playroom. Step outside to your private backyard oasis, where mature shade trees create a serene setting for morning coffee or evening cocktails. Ample parking is covered with a two-car garage plus an additional single-car bay for storage or projects. Paradise Valley residents enjoy exclusive access to community amenities, including a pool, spa, tennis courts, and scenic walking paths all just moments from one of Solano County's top golf courses. This is more than a house; it's your foothold in a lifestyle defined by comfort, community, and convenience. Welcome home to Paradise Valley!!!
Active under contract
Price cut: $15K (8/4)
$724,999
4595 Avondale Circle, Fairfield, CA 94533
5beds
3,158sqft
Single Family Residence
Built in 2000
7,657 Square Feet Lot
$722,200 Zestimate®
$230/sqft
$52/mo HOA
What's special
Spacious loftPrivate backyard oasisOpen-concept kitchenStainless steel appliances
- 233 days
- 142
- 0
Zillow last checked:
Listing updated:
Listed by:
Craig P Fearey DRE #01981857 760-685-3943,
eXp Realty of California, Inc 888-832-7179
Source: BAREIS,MLS#: 326009567 Originating MLS: Southern Solano County
Originating MLS: Southern Solano CountyFacts & features
Interior
Bedrooms & bathrooms
- Bedrooms: 5
- Bathrooms: 3
- Full bathrooms: 2
- 1/2 bathrooms: 1
Rooms
- Room types: Bonus Room, Dining Room, Family Room, Great Room, Laundry, Loft, Possible Guest
Primary bedroom
- Features: Walk-In Closet 2+
- Level: Upper
Bedroom
- Level: Upper
Primary bathroom
- Features: Fiberglass, Shower Stall(s), Tub, Window
Bathroom
- Level: Lower,Main
Dining room
- Features: Dining/Family Combo
- Level: Lower,Main
Family room
- Level: Lower,Main
Kitchen
- Features: Breakfast Area, Kitchen Island, Synthetic Counter
- Level: Lower,Main
Living room
- Features: Great Room
- Level: Lower,Main
Heating
- Central
Cooling
- Central Air
Appliances
- Included: Dishwasher, Disposal, Free-Standing Electric Range, Free-Standing Refrigerator, Gas Water Heater, Microwave
- Laundry: Cabinets, Electric, Ground Floor, Inside Area
Features
- Formal Entry
- Flooring: Carpet, Luxury Vinyl Plank, Tile
- Windows: Dual Pane Full
- Basement: None
- Has fireplace: No
Interior area
- Total structure area: 3,158
- Total interior livable area: 3,158 sqft
Property
Parking
- Total spaces: 5
- Parking features: Attached, Enclosed, Garage Door Opener, Garage Faces Front, Inside Entrance, Uncovered Parking Spaces 2+, Paved
- Attached garage spaces: 3
- Has uncovered spaces: Yes
Features
- Levels: Two
- Stories: 2
- Fencing: Back Yard,Entry Gate,Wood
Lot
- Size: 7,657 Square Feet
- Features: Auto Sprinkler F&R, Close to Clubhouse, Garden, Landscaped, Landscape Front, Low Maintenance, Street Lights, Sidewalk/Curb/Gutter
Details
- Parcel number: 0167572020
- Zoning: R-1
- Special conditions: Standard
Construction
Type & style
- Home type: SingleFamily
- Property subtype: Single Family Residence
Materials
- Stucco
- Foundation: Concrete, Slab
- Roof: Tile
Condition
- Year built: 2000
Utilities & green energy
- Sewer: Sewer in Street
- Water: Public
- Utilities for property: Cable Connected, Electricity Connected, Internet Available, Natural Gas Connected, Public, Sewer In & Connected
Community & HOA
Community
- Subdivision: Paradise Valley
HOA
- Has HOA: Yes
- Amenities included: Golf Course, Greenbelt, Pool, Tennis Court(s), Trail(s)
- Services included: Common Areas, Maintenance Grounds, Management, Pool, Recreation Facility
- HOA fee: $52 monthly
- HOA name: Paradise Valley Master association
- HOA phone: 707-123-4567
Location
- Region: Fairfield
Financial & listing details
- Price per square foot: $230/sqft
- Tax assessed value: $515,186
- Date on market: 2/6/2026
- Electric utility on property: Yes
Estimated market value
$722,200
$686,000 - $758,000
$4,261/mo
Price history
| Date | Event | Price |
|---|---|---|
| 8/17/2026 | Contingent | $724,999$230/sqft |
Source: eXp Realty #326009567 Report a problem | ||
| 8/17/2026 | Pending sale | $724,999$230/sqft |
Source:  BAREIS #326009567 Report a problem BAREIS #326009567 Report a problem | ||
| 8/4/2026 | Price change | $724,999-2%$230/sqft |
Source: BAREIS #326009567 Report a problem | ||
| 7/30/2026 | Price change | $739,999-1.3%$234/sqft |
Source: BAREIS #326009567 Report a problem | ||
| 7/6/2026 | Listed for sale | $749,999$237/sqft |
Source: BAREIS #326009567 Report a problem | ||
| 6/21/2026 | Pending sale | $749,999$237/sqft |
Source: BAREIS #326009567 Report a problem | ||
| 6/11/2026 | Price change | $749,999-3.2%$237/sqft |
Source: BAREIS #326009567 Report a problem | ||
| 5/7/2026 | Price change | $774,999-3.1%$245/sqft |
Source: BAREIS #326009567 Report a problem | ||
| 2/25/2026 | Price change | $799,999-3%$253/sqft |
Source: BAREIS #326009567 Report a problem | ||
| 2/6/2026 | Listed for sale | $824,999+145.9%$261/sqft |
Source: BAREIS #326009567 Report a problem | ||
| 11/28/2000 | Sold | $335,500$106/sqft |
Source: Public Record Report a problem | ||
Public tax history
| Year | Property taxes | Tax assessment |
|---|---|---|
| 2026 | -- | $515,186 +2% |
| 2025 | $6,101 -0.1% | $505,086 +2% |
| 2024 | $6,107 +2.9% | $495,183 +2% |
| 2023 | $5,935 +4.4% | $485,474 +2% |
| 2022 | $5,685 +1% | $475,956 +2% |
| 2021 | $5,631 -4.8% | $466,624 +1% |
| 2020 | $5,914 +2.2% | $461,841 +2% |
| 2019 | $5,785 -2.9% | $452,786 +2% |
| 2018 | $5,955 -0.7% | $443,909 +2% |
| 2017 | $5,996 +1.3% | $435,206 +2% |
| 2016 | $5,918 +5.9% | $426,674 +1.5% |
| 2015 | $5,590 +0.8% | $420,266 +2% |
| 2014 | $5,547 | $412,035 +0.5% |
| 2013 | -- | $410,173 +2% |
| 2012 | -- | $402,130 +10.8% |
| 2011 | -- | $363,000 +2% |
| 2010 | -- | $356,000 -9.2% |
| 2009 | -- | $392,229 +2% |
| 2008 | -- | $384,538 +2% |
| 2007 | -- | $376,998 +2% |
| 2006 | -- | $369,606 +2% |
| 2005 | -- | $362,358 +2% |
| 2004 | -- | $355,253 +1.9% |
| 2003 | -- | $348,742 +2% |
| 2002 | -- | $341,904 +2% |
| 2001 | -- | $335,200 +281.5% |
| 2000 | $2,598 | $87,864 |
Find assessor info on the county website
Monthly payment
Est. payment
Payment breakdown
Explore the cost of this home by adjusting the details. Changes won't be saved.Climate risks
Neighborhood: 94533
Nearby schools
Schools provided by the listing agent
- District: Fairfield-Suisun
Source: BAREIS. This data may not be complete. We recommend contacting the local school district to confirm school assignments for this home.
Similar homes
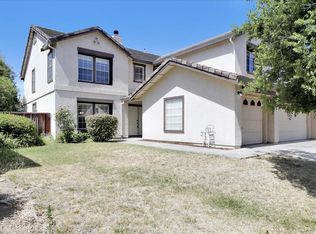
- $725,0005 bd3 ba2.5k sqft2442 Flatley Circle, Fairfield, CA 94533For Sale
 MLS ID #326075506, Jazmine Delgado, Coldwell Banker Kappel Gateway. BAREIS
 - $625,0004 bd3 ba2k sqft911 Walden Court, Fairfield, CA 94533For Sale
 MLS ID #326065616, Holly Bellamy, Coldwell Banker Kappel Gateway. BAREIS
 - $799,0004 bd4 ba3.2k sqft(Undisclosed Address), Fairfield, CA 94533For Sale
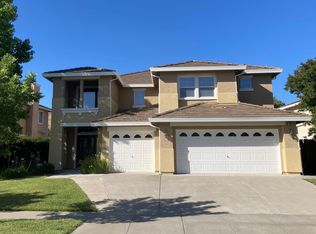 MLS ID #41147051, Darren Cheung. Bay East AOR
 - $625,0004 bd3 ba2k sqft5286 Gramercy Circle, Fairfield, CA 94533For Sale
 MLS ID #326081167, Edwin Alvarado, LPT Realty. BAREIS
Local buyer's agents are ready to help
