
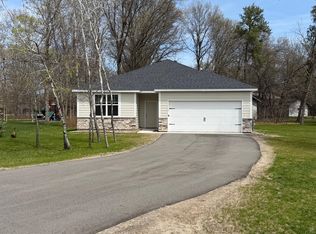
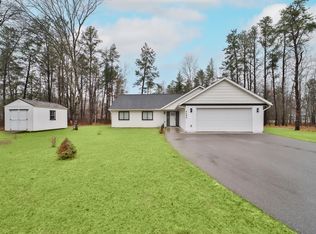
Welcome to this beautifully crafted, brand-new custom rambler home in the heart of Baxter, MN. Offering 2 spacious bedrooms and 2 luxurious bathrooms, this home provides the perfect balance of comfort, style, and function.
The large primary bedroom is a standout feature, boasting a private en suite bath with a tiled shower, a full bath with a double vanity sink, and an expansive walk-in closet. The thoughtful design of this home ensures that both functionality and relaxation are seamlessly integrated.
The open-concept layout features a stunning center island kitchen, perfect for cooking and entertaining. The cozy living room is centered around a gas fireplace adorned with shiplap, creating a welcoming and warm atmosphere. Throughout the home, you’ll find beautiful LVP flooring that provides both durability and elegance.
The unfinished basement offers incredible potential, with rooms fully framed in and plumbing in place for an additional bathroom. With 3,248 square feet of total living space (including the basement), there is plenty of room to expand and customize to suit your needs.
The property also includes a seeded lawn, complete with an in-ground sprinkler system, making lawn care a breeze. The vaulted ceiling adds a sense of space and grandeur, enhancing the overall openness of the home.
This new home is a perfect blend of modern amenities and thoughtful design, offering endless possibilities for future growth. Make this Baxter gem your new home today!
Closed
Zillow last checked:
Listing updated:
Bought with:
Amanda Cline
Central MN Realty LLC
Source: NorthstarMLS as distributed by MLS GRID,MLS#: 6697019
Price history
| Date | Event | Price |
|---|---|---|
| 7/18/2025 | Sold | $462,000-2.7%$284/sqft |
Source:  NorthstarMLS as distributed by MLS GRID #6697019 Report a problem NorthstarMLS as distributed by MLS GRID #6697019 Report a problem | ||
| 6/23/2025 | Pending sale | $474,900$292/sqft |
Source: NorthstarMLS as distributed by MLS GRID #6697019 Report a problem | ||
| 5/14/2025 | Price change | $474,900-2.1%$292/sqft |
Source: NorthstarMLS as distributed by MLS GRID #6697019 Report a problem | ||
| 5/1/2025 | Price change | $484,900-0.8%$299/sqft |
Source: NorthstarMLS as distributed by MLS GRID #6697019 Report a problem | ||
| 4/15/2025 | Price change | $489,000-2%$301/sqft |
Source: NorthstarMLS as distributed by MLS GRID #6697019 Report a problem | ||
| 4/4/2025 | Listed for sale | $499,000$307/sqft |
Source: NorthstarMLS as distributed by MLS GRID #6697019 Report a problem | ||
Sell for more on Zillow
Get a Zillow Showcase℠ listing at no additional cost and you could sell for .
$473,400
2% more
+$9,468
With Zillow Showcase(estimated)
$482,868
