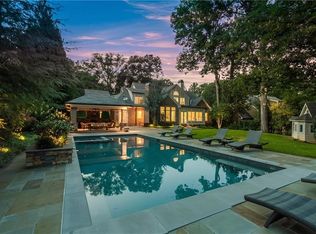
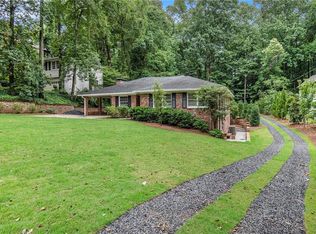
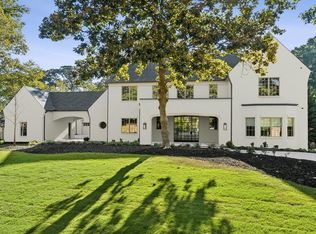
Nestled in the heart of Buckhead, 4595 E Conway Dr stands as a timeless marvel. Picture it as your own hilltop castle in one of Buckhead's most sought-after neighborhoods. As you walk into the sunlit foyer, this custom home welcomes you with a perfect blend of sophistication and charm. The journey begins with a chic dining room and a laid-back home office, flowing seamlessly into the heart of the home. The kitchen, a culinary haven with top-notch appliances, stone countertops, and custom cabinetry, effortlessly connects to a sun-drenched breakfast room. The great room, decked out with a coffered ceiling and cozy fireside seating, extends into a sunroom flooded with natural light, offering views of a heated saltwater pool. The main level boasts a luxurious primary suite with high ceilings, a wall of windows overlooking the private backyard, and a spa-like bathroom clad in marble. A mudroom with built-in cabinetry and a stylish ensuite bedroom complete the main floor. Take the open staircase to the upper level, where a bright gallery landing leads to four well-appointed bedrooms, each with its bath and spacious walk-in closet. One of these bedrooms is an oversized space, perfect for a bonus room or junior suite. The Terrace Level is a paradise for entertainers, featuring a spacious great room, a home theater room with Control4, and a large wine cellar capable of holding 3000+ bottles. Steel windows and doors open to the enclosed patio, where a home gym or playroom leads to a covered loggiaaperfect for poolside dining. Outside, the heated saltwater pool, outdoor wood-burning fireplace, lush green spaces, and raised garden beds create an idyllic backdrop for this private oasis. Additional amenities, including a three-car garage, an elevator servicing all three levels, a whole-house generator, energy-efficient HVACs, and a Sonos audio system, elevate this property to true excellence. This meticulously updated residence not only offers a luxurious living space but also sets the stage for creating new and unforgettable memories in the vibrant heart of Buckhead. With easy access to Chastain Park, Buckhead's shopping gems like Phipps Plaza and The Shops of Buckhead, and the nearby Chastain Amphitheater, this property embodies everything you could desireaundoubtedly an extraordinary gem!
Closed
Zillow last checked:
Listing updated:
Bought with:
JC Huerta, 370065
Ansley RE | Christie's Int'l RE
Source: GAMLS,MLS#: 10239958
Price history
| Date | Event | Price |
|---|---|---|
| 2/13/2024 | Sold | $2,816,000-4.9%$381/sqft |
Source:  GAMLS #10239958 Report a problem GAMLS #10239958 Report a problem | ||
| 2/8/2024 | Pending sale | $2,960,000$400/sqft |
Source:  FMLS GA #7322837 Report a problem FMLS GA #7322837 Report a problem | ||
| 1/10/2024 | Listing removed | -- |
Source: FMLS GA #7312403 Report a problem | ||
| 12/9/2023 | Listed for rent | $29,000$4/sqft |
Source: FMLS GA #7312403 Report a problem | ||
| 12/4/2023 | Listed for sale | $2,960,000$400/sqft |
Source: GAMLS #10230512 Report a problem | ||
| 12/4/2023 | Listing removed | $2,960,000$400/sqft |
Source: FMLS GA #7296506 Report a problem | ||
| 11/26/2023 | Price change | $2,960,000-2.5%$400/sqft |
Source: FMLS GA #7296506 Report a problem | ||
| 11/13/2023 | Price change | $3,035,000-0.5%$410/sqft |
Source: FMLS GA #7296506 Report a problem | ||
| 11/1/2023 | Price change | $3,050,000+9.1%$412/sqft |
Source: GAMLS #10219651 Report a problem | ||
| 2/3/2023 | Pending sale | $2,795,000$378/sqft |
Source: FMLS GA #7158662 Report a problem | ||
| 1/27/2023 | Listed for sale | $2,795,000$378/sqft |
Source: FMLS GA #7158662 Report a problem | ||
Get a cash offer in 3 minutes
Find out how much your home could sell for in as little as 3 minutes with a no-obligation cash offer.
Estimated market value
$3,158,500
