Skip main navigation
Closed
  • Price Unknown

    4595 Jean Lafitte Blvd, Lafitte, LA 70067

    3beds
    2,500sqft
    Single Family Residence
    Built in 2007
    0.52 Acres Lot
    $341,500 Zestimate®
    $--/sqft
    $2,592 Estimated rent

    Home value

    $341,500

    $307,000 - $382,000

    $2,592/mo

    Zestimate® history
    Loading
    Loading...

    Owner options

    List your home for rent

    $2,592/mo

    Rent Zestimate®

    Find your next renter with Zillow Rental Manager. Plus, with online applications, you can quickly screen prospective tenants – for free.

    Learn more

    $2,592/mo

    Rent Zestimate®

    Refinance and save

    Refinancing to a lower rate could help reduce your monthly payments and save thousands over the life of the loan.

    See today's rates

    Explore your selling options

    Work with a Zillow partner agent

    Leverage their expertise and Zillow's premium Showcase listings to get your home seen by more buyers.

    Get started

    List with your own agent

    Get your home in front of millions of buyers by listing it on Zillow.

    Learn how to do it

    Sell it yourself

    Take full control of how buyers see your home on Zillow by listing For Sale by Owner (FSBO).

    List your home

    What's special

    Ample storagePrimary suiteCustom showerRefrigerator staysGranite countertopsDouble vanitySoaking tub
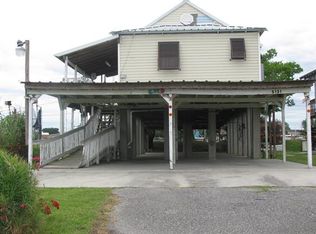
    Custom-built 3 bedroom, 2 bath home featuring beautiful finishes throughout, built on cement pilings with covered front and rear porches. The spacious kitchen offers ample storage, granite countertops, and a walk-in pantry. The primary suite includes a double-sided fireplace shared with the primary bath, which boasts a soaking tub, double vanity, and custom shower. A second marble fireplace is located in the den, along with crown molding and tray ceilings. Additional features include an alarm system, surround sound, a 14x16 enclosed storage area, and plenty of space beneath the home for entertaining or storage. Outdoor amenities include an elevator, an 18x50 metal carport for RV or boat parking, and full rear yard access with room for boat, RV, or camper storage. Located minutes from boat launches, marinas, restaurants, and some of the best fishing Louisiana has to offer. The roof was replaced in 2021, and the refrigerator stays.

    Zillow last checked:

    Listing updated:

    Listed by:

    Misty Judice 504-906-8297,

    NOLA Living Realty,

    Katie Ochello 504-416-9203,

    NOLA Living Realty

    Bought with:

    Jeannie Wildey

    Homesmart Realty South

    Source: GSREIN,MLS#: 2531158MLS Logo

    Facts & features

    Interior

    Bedrooms & bathrooms
    • Bedrooms: 3
    • Bathrooms: 2
    • Full bathrooms: 2
    Primary bedroom
    • Description: Flooring: Bamboo
    • Level: Second
    • Dimensions: 17 X 15
    Bedroom
    • Description: Flooring: Plank,Simulated Wood
    • Level: Second
    • Dimensions: 15 X 10.11
    Bedroom
    • Description: Flooring: Bamboo
    • Level: Second
    • Dimensions: 11 X 14
    Primary bathroom
    • Description: Flooring: Tile
    • Level: Second
    • Dimensions: 14 X 12.6
    Dining room
    • Description: Flooring: Tile
    • Level: Second
    • Dimensions: 15.3 X 13.2
    Kitchen
    • Description: Flooring: Tile
    • Level: Second
    • Dimensions: 13.2 X 19.8
    Laundry
    • Description: Flooring: Tile
    • Level: Second
    • Dimensions: 11 X 6.2
    Living room
    • Description: Flooring: Tile
    • Level: Second
    • Dimensions: 19 X 19.4
    Heating
    • Central
    Cooling
    • Central Air
    Appliances
    • Included: Cooktop, Dishwasher, Oven, Refrigerator
    • Laundry: Washer Hookup, Dryer Hookup
    Features
    • Tray Ceiling(s), Elevator, Granite Counters, Pantry, Wired for Sound
    • Has fireplace: Yes
    • Fireplace features: Gas
    Interior area
    • Total structure area: 6,300
    • Total interior livable area: 2,500 sqft

    Property

    Parking
    • Total spaces: 3
    • Parking features: Carport, Three or more Spaces, Boat, RV Access/Parking
    • Has carport: Yes
    Features
    • Levels: Two
    • Stories: 2
    • Patio & porch: Covered, Oversized, Porch
    • Exterior features: Porch
    • Pool features: None
    Lot
    • Size: 0.52 Acres
    • Dimensions: 83.28 x 273.06
    • Features: Outside City Limits, Oversized Lot
    Details
    • Additional structures: Shed(s)
    • Parcel number: 060004164
    • Special conditions: None

    Construction

    Type & style
    • Home type: SingleFamily
    • Architectural style: Acadian
    • Property subtype: Single Family Residence
    Materials
    • Concrete, Vinyl Siding
    • Foundation: Raised
    • Roof: Shingle
    Condition
    • Very Good Condition
    • Year built: 2007

    Utilities & green energy

    • Sewer: Public Sewer
    • Water: Public

    Community & neighborhood

    Security
    • Security features: Security System, Closed Circuit Camera(s)
    Location
    • Region: Lafitte

    Price history

    DateEventPrice
    2/11/2026Sold--
    Source: GSREIN #2531158 Report a problem
    1/6/2026Contingent$350,000$140/sqft
    Source: GSREIN #2531158 Report a problem
    11/17/2025Listed for sale$350,000+11.1%$140/sqft
    Source: GSREIN #2531158 Report a problem
    9/1/2015Listing removed$315,000$126/sqft
    Source: NO COMPANY PROVIDED #2021871 Report a problem
    7/31/2015Listed for sale$315,000$126/sqft
    Source: NO COMPANY PROVIDED #2021871 Report a problem
    10/22/2014Listing removed$315,000$126/sqft
    Source: NO COMPANY PROVIDED #1002692 Report a problem
    10/6/2014Price change$315,000-1.3%$126/sqft
    Source: NO COMPANY PROVIDED #1002692 Report a problem
    8/23/2014Listed for sale$319,000-11.4%$128/sqft
    Source: NO COMPANY PROVIDED #1002692 Report a problem
    6/17/2013Listing removed$360,000$144/sqft
    Source: Keller Williams Reatly, CCWP #936278 Report a problem
    6/14/2013Listed for sale$360,000$144/sqft
    Source: Keller Williams Reatly, CCWP #936278 Report a problem

    Public tax history

    YearProperty taxesTax assessment
    2024$1,788 +3645%$22,940 +191.1%
    2023$48 +2.7%$7,880
    2022$47 +6.4%$7,880
    2021$44 -97.3%$7,880 -63.9%
    2020$1,638 -1.3%$21,850
    2019$1,659 +7.5%$21,850
    2018$1,544 $21,850
    2017$1,544 $21,850
    2016$1,544 +1.6%$21,850
    2015$1,519 $21,850
    2014$1,519 $21,850
    2013-- $21,850
    2012-- $21,850 +0.8%
    2011-- $21,680 -15%
    2010-- $25,500
    2009-- $25,500
    2008-- $25,500 +571.1%
    2007-- $3,800
    2005-- --
    2004-- --
    2003-- --

    Find assessor info on the county website

    Neighborhood: 70067

    Nearby schools

    GreatSchools rating
    Schools provided by the listing agent
    • Elementary: Leo Kerner
    • Middle: Fisher
    • High: Fisher

    Source: GSREIN. This data may not be complete. We recommend contacting the local school district to confirm school assignments for this home.