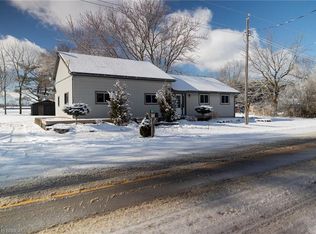
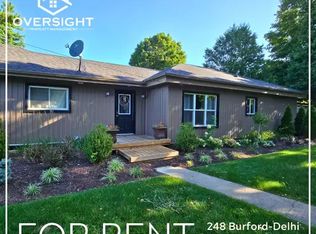
Spacious and inviting floorplanDining roomLovely deckGorgeous farmland behind
Lovingly cared for 2+2-bedroom brick bungalow with a 32' x 48' detached workshop, on a half acre countryside lot just west of Scotland. Boasting a spacious and inviting floorplan, complete with an open concept cook's kitchen, dining room and spacious living room. Two main floor bedrooms, an updated four-piece bathroom and main floor laundry. Loads of windows allowing plenty of natural light. Step out the back door onto the lovely deck and out to the amazing 32' x 48' detached workshop with concrete floor, perfect for the small businessperson, hobbyist or for that dream man cave. The sprawling back yard still has plenty of space for the kids or dog to run and play. The fully finished basement is complete with a spacious rec room, two bedrooms, full bathroom and utility room. Don't be fooled from the road, this home is larger than it appears and is spotlessly clean, recently updated (new furnace, central air, flooring, light fixtures 2023) and shows well with nothing to do but move in and enjoy. Located on a nice and quiet rural road with gorgeous farmland behind. Minutes to Hwy 403 access so commuting is a breeze. Hurry and book your private viewing today and see why life is better in the countryside!
131 days
|
3
|
0
|
Zillow last checked:
Listing updated:
Listed by:
Adam Degroote, Broker,
Re/Max Twin City Realty Inc
Source: ITSO,MLS®#: 40821033Originating MLS®#: Brantford Regional Real Estate Association Inc.
Facts & features
Interior
Bedrooms & bathrooms
Bedrooms: 4
Bathrooms: 2
Full bathrooms: 2
Main level bathrooms: 1
Main level bedrooms: 2
Other
Level: Main
Bedroom
Level: Main
Bedroom
Level: Basement
Bedroom
Level: Basement
Bathroom
Features: 4-Piece
Level: Main
Bathroom
Features: 3-Piece
Level: Basement
Dining room
Level: Main
Eat in kitchen
Level: Main
Laundry
Level: Main
Living room
Level: Main
Recreation room
Level: Basement
Utility room
Level: Basement
Heating
Forced Air, Natural Gas
Cooling
Central Air
Appliances
Included: Water Heater Owned, Dryer, Gas Stove, Refrigerator, Washer
Laundry: Main Level
Features
Basement: Full,Finished
Has fireplace: No
Interior area
Total structure area: 2,404
Total interior livable area: 1,404 sqft
Finished area above ground: 1,404
Finished area below ground: 1,000
Property
Parking
Total spaces: 23
Parking features: Detached Garage, Private Drive Single Wide
Garage spaces: 20
Uncovered spaces: 3
Features
Stories: 1
Patio & porch: Deck
Frontage type: West
Frontage length: 108.00
Lot
Size: 0.49 Acres
Dimensions: 108 x 198
Features: Rural, Quiet Area, School Bus Route
Topography: Flat
Details
Additional structures: Workshop
Additional parcels included: 501760224
Parcel number: 501760154
Zoning: A-RH
Construction
Type & style
Home type: SingleFamily
Architectural style: Bungalow
Property subtype: Single Family Residence, Residential
Materials
Brick Veneer
Foundation: Poured Concrete
Roof: Asphalt Shing
Condition
31-50 Years
New construction: No
Year built: 1977
Utilities & green energy
Sewer: Septic Tank
Water: Sandpoint Well
Community & HOA
Location
Region: Norfolk County
Financial & listing details
Price per square foot: C$569/sqft
Annual tax amount: C$4,815
Date on market: 4/16/2026
Inclusions: Dryer, Gas Stove, Refrigerator, Washer, All Inclusions Are In "as-Is" Condition.