Skip main navigation
Off market
  • $666,600

    4595 N Kings Peak Way, Eagle Mountain, UT 84005

    4beds
    3,265sqft
    Single Family Residence
    Built in ----
    -- sqft lot
    $666,600 Zestimate®
    $204/sqft
    $3,058 Estimated rent

    Home value

    $666,600

    $633,000 - $700,000

    $3,058/mo

    Zestimate® history
    Loading
    Loading...

    Owner options

    List your home for rent

    $3,058/mo

    Rent Zestimate®

    Find your next renter with Zillow Rental Manager. Plus, with online applications, you can quickly screen prospective tenants – for free.

    Learn more

    $3,058/mo

    Rent Zestimate®

    Refinance and save

    $3,821/mo

    Est. payment

    Refinancing to a lower rate could help reduce your monthly payments and save thousands over the life of the loan.

    See today's rates

    $3,821/mo

    Est. payment

    Explore your selling options

    Work with a Zillow partner agent

    Leverage their expertise and Zillow's premium Showcase listings to get your home seen by more buyers.

    Get started

    List with your own agent

    Get your home in front of millions of buyers by listing it on Zillow.

    Learn how to do it

    Sell it yourself

    Take full control of how buyers see your home on Zillow by listing For Sale by Owner (FSBO).

    List your home

    What's special

    Matte black fixturesLarge swing setCustom picture-frame wainscotingGas fire pitSoaring two-story ceilingsOpen-concept livingSleek gourmet kitchen

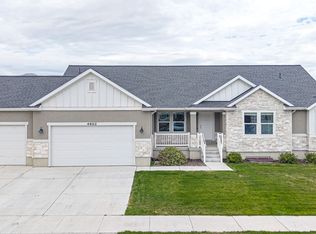
    Spacious & Modern 2-Story Home in Desirable Eagle Mountain Welcome home to 4595 N Kings Peak Way, a stunning and spacious property located in the vibrant and family-friendly community of Eagle Mountain, Utah. This home offers the perfect combination of modern style and comfortable living. Key Features: Open-Concept Living: Enjoy the grand, airy feel of the main living area, featuring soaring two-story ceilings and a seamless flow into the dining space and kitchen perfect for entertaining. Modern Kitchen: Prepare meals in style with a sleek, gourmet kitchen complete with large center island, abundant cabinet space, a walk-in pantry, and stainless steel appliances. Luxury Primary Suite: Retreat to your spa-like primary bedroom featuring tray ceilings, a luxurious walk-in shower, and an oversized walk-in closet. Outdoor Oasis: Step outside to a fully fenced, professionally landscaped backyard featuring a spacious concrete patio with a modern pergola, a gas fire pit, and even a large swing set your perfect setting for relaxation or outdoor fun. Premium Finishes: Enjoy high-quality finishes throughout, including recessed lighting, custom picture-frame wainscoting, matte black fixtures, and clean, modern lines. Additional Amenities: Private loft area overlooking the main living room. Spacious laundry room with cabinetry. Attached 3 car garage. Room for the chickens. Tenant will pay for electric, gas, and water. Landlord will pay for all other bills. Lease will be for 12 months. Tenant is responsible for yard maintanence.

    This property is off market, which means it's not currently listed for sale or rent on Zillow. This may be different from what's available on other websites or public sources.
    Zillow last checked:

    Listing updated:

    Source: Zillow Rentals

    Facts & features

    Interior

    Bedrooms & bathrooms
    • Bedrooms: 4
    • Bathrooms: 3
    • Full bathrooms: 2
    • 1/2 bathrooms: 1
    Heating
    • Forced Air
    Cooling
    • Central Air
    Appliances
    • Included: Dishwasher, Dryer, Freezer, Microwave, Oven, Refrigerator, Washer
    • Laundry: In Unit
    Features
    • Walk In Closet
    • Flooring: Carpet, Hardwood, Tile
    Interior area
    • Total interior livable area: 3,265 sqft

    Property

    Parking
    • Parking features: Attached, Off Street
    • Has attached garage: Yes
    • Details: Contact manager
    Features
    • Exterior features: Bicycle storage, Heating system: Forced Air, Walk In Closet
    Details
    • Parcel number: 357700911

    Construction

    Type & style
    • Home type: SingleFamily
    • Property subtype: Single Family Residence

    Community & HOA

    Community
    • Deposit fee: $3,150
    Location
    • Region: Eagle Mountain

    Financial & listing details

    • Price per square foot: $204/sqft
    • Tax assessed value: $593,900
    • Annual tax amount: $3,063
    • Date on market: 5/11/2026
    • Date available: 08/17/2026
    • Lease term: 1 Year

    Price history

    DateEventPrice
    6/20/2026Listing removed$3,150$1/sqft
    Source: Zillow Rentals Report a problem
    5/11/2026Listed for rent$3,150$1/sqft
    Source: Zillow Rentals Report a problem

    Public tax history

    YearProperty taxesTax assessment
    2025$3,063 +17.7%$593,900 +16.1%
    2024$2,603 +3.9%$511,400 -3.8%
    2023$2,506 -1%$531,800 +1.4%
    2022$2,531 +154.1%$524,500 +459.8%
    2021$996 $93,700
    Find assessor info on the county website

    Neighborhood: 84005

    Nearby schools

    GreatSchools rating
    Get a cash offer in 3 minutes
    Find out how much your home could sell for in as little as 3 minutes with a no-obligation cash offer.
    Estimated market value
    $666,600
    Get a cash offer in 3 minutes
    Find out how much your home could sell for in as little as 3 minutes with a no-obligation cash offer.
    Estimated market value
    $666,600