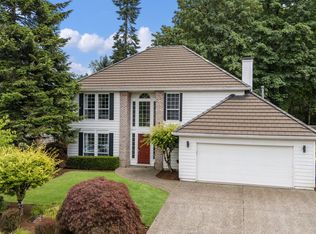
Open House: Saturday, Sept 5th, 11am-1pm. Completely remodeled from top to bottom, this home is truly move-in ready with every major update already completed. Vaulted ceilings create an open, main living area, gourmet kitchen with quartz countertops, double ovens, and beautiful finishes.Large lot with a spacious, fully fenced backyard and a new composite deck. A versatile detached outbuilding with electricity offers possibilities as a home office, she shed, man cave, art studio, or fitness space.Enjoy peace of mind knowing the work has already been done, including new windows, updated flooring, complete re-piping, crawlspace improvements, and a new electrical panel. This meticulously updated home combines modern style, quality craftsmanship, and exceptional functionality that's ready for you to move in and enjoy from day one.
Active
$850,000
4595 NW Malhuer Ave, Portland, OR 97229
4beds
2,695sqft
Residential, Single Family Residence
Built in 1970
0.26 Acres Lot
$-- Zestimate®
$315/sqft
$-- HOA
What's special
Spacious fully fenced backyardNew composite deckLarge lotBeautiful finishesDouble ovens
- 29 days
- 1,558
- 132
Likely to sell faster than
Zillow last checked:
Listing updated:
Listed by:
Donna Ellison 503-380-5706,
Keller Williams Realty Portland Premiere,
Liz Balderston 503-310-2672,
Keller Williams Realty Portland Premiere
Source: RMLS (OR),MLS#: 201501848
Facts & features
Interior
Bedrooms & bathrooms
- Bedrooms: 4
- Bathrooms: 3
- Full bathrooms: 2
- Partial bathrooms: 1
Rooms
- Room types: Laundry, Bedroom 4, Bedroom 2, Bedroom 3, Dining Room, Family Room, Kitchen, Living Room, Primary Bedroom
Primary bedroom
- Features: Ceiling Fan, Ensuite, Wood Floors
- Level: Upper
- Area: 255
- Dimensions: 15 x 17
Bedroom 2
- Features: Ceiling Fan, Wood Floors
- Level: Upper
- Area: 154
- Dimensions: 11 x 14
Bedroom 3
- Features: Ceiling Fan, Wood Floors
- Level: Upper
- Area: 132
- Dimensions: 12 x 11
Bedroom 4
- Features: Ceiling Fan, Wood Floors
- Level: Lower
- Area: 182
- Dimensions: 13 x 14
Dining room
- Level: Main
Family room
- Level: Lower
Kitchen
- Level: Main
Living room
- Level: Main
Heating
- Forced Air
Cooling
- Central Air
Appliances
- Included: Built In Oven, Built-In Range, Dishwasher, Disposal, Double Oven, Free-Standing Refrigerator, Gas Appliances, Microwave, Stainless Steel Appliance(s), Washer/Dryer, Electric Water Heater
- Laundry: Laundry Room
Features
- Ceiling Fan(s), High Ceilings, Vaulted Ceiling(s), Cook Island, Kitchen Island
- Flooring: Wood
- Windows: Vinyl Frames
- Basement: Crawl Space,Finished
- Number of fireplaces: 3
- Fireplace features: Gas
Interior area
- Total structure area: 2,695
- Total interior livable area: 2,695 sqft
Video & virtual tour
Property
Parking
- Total spaces: 2
- Parking features: Driveway, On Street, Attached
- Attached garage spaces: 2
- Has uncovered spaces: Yes
Features
- Stories: 3
- Patio & porch: Deck, Porch
- Exterior features: Fire Pit, Gas Hookup, Yard
- Fencing: Fenced
Lot
- Size: 0.26 Acres
- Features: Gentle Sloping, Level, Private, Sprinkler, SqFt 10000 to 14999
Details
- Additional structures: GasHookup, Workshop
- Parcel number: R670697
Construction
Type & style
- Home type: SingleFamily
- Architectural style: Contemporary
- Property subtype: Residential, Single Family Residence
Materials
- Wood Siding
- Roof: Composition
Condition
- Resale
- New construction: No
- Year built: 1970
Utilities & green energy
- Gas: Gas Hookup, Gas
- Sewer: Public Sewer
- Water: Public
Community & HOA
HOA
- Has HOA: No
Location
- Region: Portland
Financial & listing details
- Price per square foot: $315/sqft
- Tax assessed value: $779,900
- Annual tax amount: $7,358
- Date on market: 8/6/2026
- Listing terms: Cash,Conventional,FHA,VA Loan
- Road surface type: Paved
Estimated market value
Not available
Estimated sales range
Not available
Not available
Price history
| Date | Event | Price |
|---|---|---|
| 8/6/2026 | Listed for sale | $850,000+28.8%$315/sqft |
Source:  RMLS (OR) #201501848 Report a problem RMLS (OR) #201501848 Report a problem | ||
| 10/19/2020 | Sold | $660,000-1.3%$245/sqft |
Source: RMLS (OR) #20329069 Report a problem | ||
| 9/19/2020 | Pending sale | $669,000$248/sqft |
Source: Eleete Real Estate #20329069 Report a problem | ||
| 9/5/2020 | Price change | $669,000-1.5%$248/sqft |
Source: Eleete Real Estate #20329069 Report a problem | ||
| 8/14/2020 | Listed for sale | $679,000+13.5%$252/sqft |
Source: Eleete Real Estate #20329069 Report a problem | ||
| 10/31/2019 | Sold | $598,000$222/sqft |
Source: RMLS (OR) #19551553 Report a problem | ||
| 9/24/2019 | Pending sale | $598,000$222/sqft |
Source: Keller Williams Sunset Corridor #19551553 Report a problem | ||
| 9/19/2019 | Listed for sale | $598,000+122.8%$222/sqft |
Source: Keller Williams Sunset Corridor #19551553 Report a problem | ||
| 5/9/2003 | Sold | $268,400$100/sqft |
Source: Public Record Report a problem | ||
Public tax history
| Year | Property taxes | Tax assessment |
|---|---|---|
| 2025 | $7,359 +4.3% | $386,090 +3% |
| 2024 | $7,055 +6.4% | $374,850 +3% |
| 2023 | $6,629 +3.3% | $363,940 +3% |
| 2022 | $6,415 +5.5% | $353,340 |
| 2021 | $6,081 +3.1% | -- |
| 2020 | $5,896 +3.3% | $327,200 +3% |
| 2019 | $5,709 +3.3% | $317,670 |
| 2018 | $5,526 | $317,670 +6.1% |
| 2017 | $5,526 +7.6% | $299,440 +3% |
| 2016 | $5,134 | $290,720 +3% |
| 2015 | $5,134 +3.5% | $282,260 +3% |
| 2014 | $4,963 +4.8% | $274,040 +3% |
| 2013 | $4,738 +11.8% | $266,060 +3% |
| 2012 | $4,236 +2.6% | $258,320 -19.4% |
| 2011 | $4,128 +2.7% | $320,470 -3.7% |
| 2010 | $4,020 +2.1% | $332,810 -4.6% |
| 2009 | $3,937 +8.2% | $348,840 -8.3% |
| 2008 | $3,638 +2.4% | $380,370 -7.6% |
| 2007 | $3,553 +11.3% | $411,520 +6.7% |
| 2006 | $3,192 -10% | $385,700 +22.6% |
| 2005 | $3,546 +11.2% | $314,530 +17.1% |
| 2004 | $3,189 -5% | $268,510 +6.1% |
| 2003 | $3,356 +11.8% | $252,960 +6.1% |
| 2002 | $3,003 +3.1% | $238,510 +5.1% |
| 2001 | $2,913 +10.4% | $227,030 +3.6% |
| 2000 | $2,639 | $219,060 |
Find assessor info on the county website
Monthly payment
Est. payment
Payment breakdown
Explore the cost of this home by adjusting the details. Changes won't be saved.Climate risks
Neighborhood: 97229
Nearby schools
Schools provided by the listing agent
- Elementary: Rock Creek
- Middle: Five Oaks
- High: Westview
Source: RMLS (OR). This data may not be complete. We recommend contacting the local school district to confirm school assignments for this home.
Similar homes
- $995,0005 bd3 ba3.5k sqft4480 NW Malhuer Ave, Portland, OR 97229Active

 MLS ID #781913895, Darcie VanderZanden, Keller Williams Sunset Corridor. RMLS (OR)
 - $897,0004 bd3 ba2.7k sqft12565 NW Welsh Dr, Portland, OR 97229Active
 MLS ID #788499823, Debbie Stephen, John L. Scott Market Center. RMLS (OR)
 - $935,0004 bd3 ba2.9k sqft1300 NW Mayfield Rd, Portland, OR 97229Active
 MLS ID #733396622, Kristin Rader, Keller Williams Sunset Corridor. RMLS (OR)
 - $799,9004 bd3 ba2.3k sqft10210 NW Engleman St, Portland, OR 97229Active
 MLS ID #418022316, Livia Goodlett, Keller Williams Sunset Corridor. RMLS (OR)
 - $650,0004 bd3 ba1.8k sqft17128 NW Stoller Dr, Portland, OR 97229ActiveMLS ID #608853991, Vladimir Romano, Premiere Property Group, LLC. RMLS (OR)
- $824,9504 bd3 ba2.7k sqft14374 NW Tripton Ct, Beaverton, OR 97006ActiveMLS ID #583102286, Jeff Edmondson, 24/7 Properties. RMLS (OR)
- $900,0005 bd4 ba3.1k sqft13250 NW Germantown Rd, Portland, OR 97231ActiveMLS ID #265015553, Jennifer Turner, Lovejoy Real Estate. RMLS (OR)
- $730,0004 bd3 ba2.4k sqft7172 NW Bountiful Ter, Portland, OR 97229ActiveMLS ID #731777493, Christina Griffith, Windermere West LLC. RMLS (OR)
- $999,0005 bd3 ba3k sqft2667 NW Birkendene St, Portland, OR 97229ActiveMLS ID #493812794, Cathleen Clark Thomas, John L. Scott. RMLS (OR)
- $899,0004 bd3 ba3.5k sqft4937 SW Humphrey Park Rd, Portland, OR 97221ActiveMLS ID #185701092, Michele Shea-han, ELEETE Real Estate. RMLS (OR)
- $899,9004 bd3 ba3.3k sqft3602 NW 107th St, Vancouver, WA 98685ActiveMLS ID #539268553, Alyssa Curran, Compass. RMLS (OR)
- $1,070,0004 bd4 ba3.9k sqft1915 NW Columbine Ln, Portland, OR 97229ActiveMLS ID #426066377, Lee Davies, ELEETE Real Estate. RMLS (OR)
- $699,9995 bd3 ba2.2k sqft16066 NW Ramona Dr, Beaverton, OR 97006ActiveMLS ID #491683956, Jennifer Venable, John L. Scott. RMLS (OR)
- $589,0003 bd2 ba1.4k sqft17330 NW Lonerock Ln, Beaverton, OR 97006ActiveMLS ID #446202377, Dirk Hmura, The Agency Portland. RMLS (OR)
- $725,0003 bd2 ba1.7k sqft14705 NW Ridgetop Ct, Beaverton, OR 97006ActiveMLS ID #553039926, Andrea Fishback, Premiere Property Group, LLC. RMLS (OR)
- $849,9004 bd4 ba3.2k sqft16673 SW Darwin Loop, Tigard, OR 97224ActiveMLS ID #737414700, Shicheng Zhang, Hustle & Heart Homes. RMLS (OR)
- $835,0005 bd3 ba3.5k sqft4054 N Missouri Ave, Portland, OR 97227ActiveMLS ID #679503786, Patty Schmitz-Thursam, John L. Scott Market Center. RMLS (OR)
- $900,0004 bd3 ba3.1k sqft10495 SW Rayborn Ct, Tualatin, OR 97062ActiveMLS ID #196592511, Shannon Janssen, Coldwell Banker Bain. RMLS (OR)
- $799,9004 bd3 ba2.7k sqft11515 NW 19th Ave, Vancouver, WA 98685ActiveMLS ID #472242374, Ken Harding, Premiere Property Group, LLC. RMLS (OR)
- $639,9003 bd2 ba1.5k sqft10770 SW Butner Rd, Portland, OR 97225ActiveMLS ID #551588068, Melissa Larson, Oregon Digs Real Estate. RMLS (OR)
