Skip main navigation
Closed
  • $1,002,300

    4595 Tuscany Trce, College Station, TX 77845

    4beds
    3,439sqft
    Single Family Residence
    Built in 2009
    2.04 Acres Lot
    $1,002,300 Zestimate®
    $291/sqft
    $4,217 Estimated rent

    Home value

    $1,002,300

    $942,000 - $1.07M

    $4,217/mo

    Zestimate® history
    Loading
    Loading...

    Owner options

    List your home for rent

    $4,217/mo

    Rent Zestimate®

    Find your next renter with Zillow Rental Manager. Plus, with online applications, you can quickly screen prospective tenants – for free.

    Learn more

    $4,217/mo

    Rent Zestimate®

    Refinance and save

    $7,084/mo

    Est. payment

    Refinancing to a lower rate could help reduce your monthly payments and save thousands over the life of the loan.

    See today's rates

    $7,084/mo

    Est. payment

    Explore your selling options

    Work with a Zillow partner agent

    Leverage their expertise and Zillow's premium Showcase listings to get your home seen by more buyers.

    Get started

    List with your own agent

    Get your home in front of millions of buyers by listing it on Zillow.

    Learn how to do it

    Sell it yourself

    Take full control of how buyers see your home on Zillow by listing For Sale by Owner (FSBO).

    List your home

    What's special

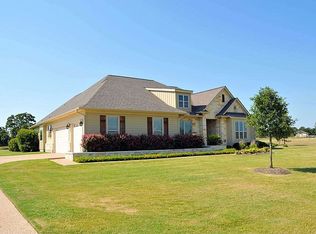
    This is the one you have been waiting for! Located on 2+ acres in Tuscany Trace, this property offers 4 bedrooms, 3.5 baths complete with an office downstairs and a bonus room upstairs! Kitchen has beamed ceilings, large island, dining area, stainless appliances, granite counters, gas cooking, walk in pantry, coffee bar and small butlers pantry. Primary bedroom has views of the pool and a sitting area and the ensuite has a separate walk in shower with 2 shower heads, a large whirlpool tub, separate vanities, his and her closet with built in chest and multi-level shelving. Open family room has cozy fireplace for those chilly nights. Bedroom 1 and 2 share the hall bath while bedroom 3 serves as a junior suite or guest suite. Outside, an inground pool with a relaxing waterfall and hot tub awaits you. The covered patio is perfect for entertaining summer or fall and the pool is complete with tanning ledge, basketball goal and volley ball poles for fun in the sun! Side entry 3 car garage with extra parking pad is ready to park your side by side or golf cart and provides ample space for a freezer/fridge or work bench. Entry hall from garage has a drop station for coats and back packs as well as a work desk for crafting or other household needs. This floor plan flows well, has lots of storage and simply checks all of the boxes. Located in CSISD and just minutes to TAMU and Kyle Field! Buyer should verify all school information.

    This property is off market, which means it's not currently listed for sale or rent on Zillow. This may be different from what's available on other websites or public sources.

    Zillow last checked:

    Listing updated:

    Listed by:

    Barbara Birdwell TREC #0469595 979-220-0947,

    CENTURY 21 Integra

    Bought with:

    Cherry Ruffino, TREC #0250107

    Coldwell Banker Apex, REALTORS

    , TREC #null

    Source: BCSMLS,MLS#: 21016321MLS LogoOriginating MLS: Bryan College Station Regional AOR

    Facts & features

    Interior

    Bedrooms & bathrooms
    • Bedrooms: 4
    • Bathrooms: 4
    • Full bathrooms: 3
    • 1/2 bathrooms: 1
    Rooms
    • Room types: Bonus Room, Dining Room, Family Room, Kitchen, Study
    Primary bedroom
    • Description: Closet Area,Double Head Shower,Full Bath In Rm.,Granite Vanity Tops,Jetted Tub,Separate Shower,Separate Vanities
    • Level: Main
    Bedroom
    • Description: Full Bath In Rm.
    • Level: Main
    Bedroom
    • Level: Main
    Bedroom
    • Level: Main
    Bonus room
    • Level: Second
    Laundry
    • Description: Freezer Space,Laundry Sink
    • Level: Main
    Study
    • Level: Main
    Heating
    • Central, Gas
    Cooling
    • Central Air, Electric
    Appliances
    • Included: Some Gas Appliances, Built-In Electric Oven, Cooktop, Dishwasher, Disposal, Multiple Water Heaters, Microwave, Plumbed For Gas, Refrigerator, Gas Water Heater, Tankless Water Heater
    • Laundry: Washer Hookup
    Features
    • Wet Bar, Granite Counters, High Ceilings, Stainless Steel Counters, Window Treatments, Butler's Pantry, Ceiling Fan(s), Dry Bar, Kitchen Exhaust Fan, Kitchen Island, Programmable Thermostat, Walk-In Pantry
    • Flooring: Carpet, Tile, Wood
    • Has fireplace: Yes
    • Fireplace features: Gas, Gas Log
    Interior area
    • Total structure area: 3,439
    • Total interior livable area: 3,439 sqft

    Property

    Parking
    • Total spaces: 3
    • Parking features: Attached, Garage, Garage Faces Side, Garage Door Opener
    • Attached garage spaces: 3
    Accessibility
    • Accessibility features: None
    Features
    • Levels: Two
    • Stories: 2
    • Patio & porch: Covered
    • Exterior features: Sprinkler/Irrigation, Satellite Dish
    • Pool features: In Ground
    • Spa features: Community
    • Fencing: Other,Partial
    Lot
    • Size: 2.04 Acres
    • Features: Trees
    Details
    • Parcel number: 300508

    Construction

    Type & style
    • Home type: SingleFamily
    • Architectural style: Traditional
    • Property subtype: Single Family Residence
    Materials
    • HardiPlank Type, Stone
    • Foundation: Slab
    • Roof: Composition,Shingle
    Condition
    • Year built: 2009

    Utilities & green energy

    • Water: Community/Coop
    • Utilities for property: Electricity Available, High Speed Internet Available, Propane, Septic Available, Water Available
    Green energy
    • Energy efficient items: Thermostat
    • Indoor air quality: Ventilation

    Community & HOA

    Community
    • Features: Dog Park, Garden Area, Patio
    • Security: Smoke Detector(s)
    • Subdivision: Tuscany Trace
    HOA
    • Has HOA: Yes
    • Amenities included: Management, Other
    • Services included: Other, Association Management
    • HOA fee: $400 annually
    Location
    • Region: College Station

    Financial & listing details

    • Price per square foot: $291/sqft
    • Annual tax amount: $10,058
    • Date on market: 9/17/2025
    • Cumulative days on market: 69 days
    • Listing terms: Cash,Conventional,FHA
    • Electric utility on property: Yes

    Price history

    DateEventPrice
    2/22/2022Sold--
    Source: BCSMLS #21016321 Report a problem
    12/15/2021Listed for sale$825,000$240/sqft
    Source: BCSMLS #21016321 Report a problem
    8/22/2013Sold--
    Source: BCSMLS #85584 Report a problem

    Public tax history

    Tax history is unavailable.

    Neighborhood: 77845

    Nearby schools

    GreatSchools rating
    Schools provided by the listing agent
    • Elementary: Greens Prairie Elementary
    • Middle: Pecan Trail Intermediate School,Wellborn Middle Sc
    • High: A&M Consolidated High School
    • District: College Station

    Source: BCSMLS. This data may not be complete. We recommend contacting the local school district to confirm school assignments for this home.

    Get pre-qualified for a loan
    At Zillow Home Loans, we can pre-qualify you in as little as 5 minutes with no impact to your credit score.

    An equal housing lender. NMLS #10287.

    Sell for more on Zillow
    Get a Zillow Showcase℠ listing at no additional cost and you could sell for .
    $1,002,300
    2% more
    +$20,046
    With Zillow Showcase(estimated)
    $1,022,346