Skip main navigation
Active
  • Price cut: $5K (7/17)
    $1,294,999

    4595 W Kidd Island Rd, Coeur D Alene, ID 83814

    4beds
    3baths
    2,659sqft
    : 
    $7,235/mo
    Get pre-qualified
    Single Family Residence
    Built in 2024
    8.89 Acres Lot
    $-- Zestimate®
    $487/sqft
    $-- HOA

    What's special

    Year-round creekPrivate potable springSolid wood doorsQuartz surfaces throughout
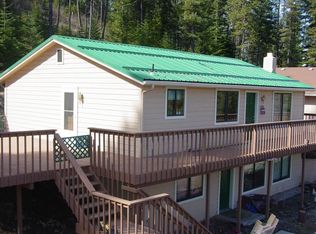
    There is a lot to love about the way this property brings together a thoughtfully designed barndominium, usable acreage, water features, and exceptional utility space. Set on 8.893 acres in the Kidd Island area of Coeur d'Alene, the 2024 custom shop home at 4595 W Kidd Island Road offers 4 bedrooms, 2.5 baths, and 2,659 sq ft. Inside, 20 ft vaulted ceilings create an open, airy feel, while solid wood doors, quartz surfaces, and full tile showers add warmth and quality throughout. The kitchen centers around a generous 5x9 quartz island with room to cook, gather, and spread out. Outside, enjoy a year-round creek, private potable spring, RV pad with hookups, and ADU zoning potential. The fully insulated 30x40 finished shop includes floor drains, adding even more function to a property that offers space, privacy, and easy access to Coeur d'Alene. Kidd Island acreage • 8.893 acres • 2024 custom shop home • 30x40 finished shop • RV pad + hookups • Year-round creek • Private potable spring
    62 days
    |
    1,596
    |
    72
    |

    Zillow last checked:

    Listing updated:

    Listed by:

    Josh Brunn 208-660-2772,

    Berkshire Hathaway HomeServices Jacklin Real Estate,

    John C. McMurray 208-964-2808,

    Berkshire Hathaway HomeServices Jacklin Real Estate

    Source: Coeur d'Alene MLS,MLS#: 26-5438MLS Logo

      Facts & features

      Interior

      Bedrooms & bathrooms
      • Bedrooms: 4
      • Bathrooms: 3
      • Main level bathrooms: 2
      • Main level bedrooms: 2
      Heating
      • Cadet, Electric, Propane, Mini-Split
      Cooling
      • Mini-Split A/C
      Appliances
      • Included: Propane Water Heater, Water Softener, Disposal, Dishwasher
      • Laundry: Washer Hookup
      Features
      • Flooring: Tile, Carpet, LVP
      • Basement: None
      • Has fireplace: No
      • Common walls with other units/homes: No Common Walls
      Interior area
      • Total structure area: 2,659
      • Total interior livable area: 2,659 sqft

      Property

      Parking
      • Parking features: Garage - Attached
      • Has attached garage: Yes
      Features
      • Has view: Yes
      • View description: Mountain(s), Territorial
      Lot
      • Size: 8.89 Acres
      • Features: Open Lot, Level, Wooded
      Details
      • Additional structures: Workshop
      • Parcel number: 49N04W031200
      • Zoning: County/Rural

      Construction

      Type & style
      • Home type: SingleFamily
      • Property subtype: Single Family Residence
      Materials
      • Frame
      • Foundation: Concrete Perimeter
      • Roof: Metal
      Condition
      • Year built: 2024

      Utilities & green energy

      • Water: Well

      Community & HOA

      Community
      • Subdivision: N/A
      HOA
      • Has HOA: No
      Location
      • Region: Coeur D Alene

      Financial & listing details

      • Price per square foot: $487/sqft
      • Tax assessed value: $947,631
      • Annual tax amount: $3,608
      • Date on market: 5/28/2026
      • Road surface type: Paved

        Estimated market value

        Not available

        Estimated sales range

        Not available

        Not available

        Price history

        DateEventPrice
        7/17/2026Price change$1,294,999-0.4%$487/sqft
        Source: Coeur d'Alene MLS #26-5438 Report a problem
        7/8/2026Price change$1,299,999-7.1%$489/sqft
        Source: Coeur d'Alene MLS #26-5438 Report a problem
        5/28/2026Listed for sale$1,399,999$527/sqft
        Source: Coeur d'Alene MLS #26-5438 Report a problem

        Public tax history

        YearProperty taxesTax assessment
        2025$3,608 +336.5%$947,631 +368.3%
        2024$827 -42.6%$202,353 -47.4%
        2023$1,440 +32.5%$384,574 +35.2%
        2022$1,087 +38.1%$284,381 +87.1%
        2021$787 +0.2%$151,991 +35%
        2020$785 -22.4%$112,593 +8.1%
        2019$1,011 +28.8%$104,131 -14.9%
        2018$785 -18%$122,406 +12.7%
        2017$957 +11.1%$108,585 +15%
        2016$861 +7.5%$94,433 +9.9%
        2015$801 $85,938 -10.5%
        2013$801 $96,044 -0.1%
        2012-- $96,174 -17.9%
        2011-- $117,133 -19.4%
        2010-- $145,318
        Find assessor info on the county website

        Monthly payment

        Est. payment

        Payment breakdown

        Explore the cost of this home by adjusting the details. Changes won't be saved.
        All calculations are estimates and provided by Zillow, Inc. for informational purposes only. Actual amounts may vary.
        HOA fees may include property taxes on listings classified as Co-Ops. Contact the listing agent and/or owner for fee details.
        Mortgage interest rates are dependent on a number of factors, including credit score, down payment, and repayment length. Interest rate data provided by Zillow Group Marketplace, Inc. as of 1/1/1970 from various mortgage lenders with which we have lead or other similar arrangements; the Estimated Payment is an average of those rates.
        See how much you could borrow to make a competitive offer.

        Climate risks

        Neighborhood: 83814

        Getting around

        0 / 100
        Car-Dependent

        Nearby schools

        GreatSchools rating

        Similar homes