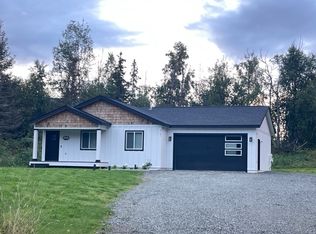
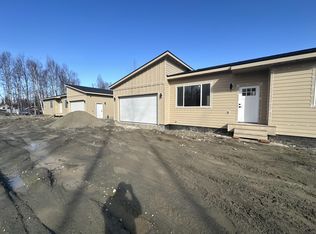
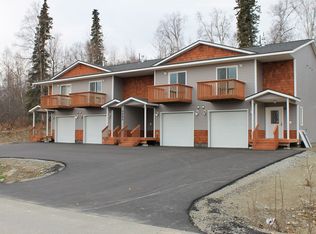
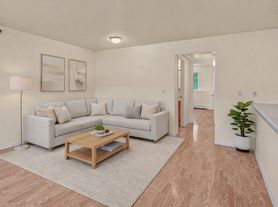
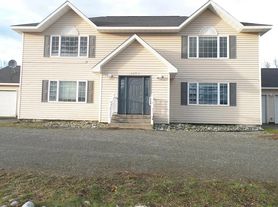
This 3 bed/2.5 bath townhouse unit offers privacy and an open living-kitchen floor plan. Each spacious room has an attached full bath and plenty of closet space. The kitchen features granite counters and stainless steel appliances and flows nicely into the living room. The washer and dryer are located in the unit. Tenants will love the attached heated 1-car garage, offering 292 sq ft of warm storage and parking space!
Tenant pays for gas, electricity, and trash removal.
Owners pay snow removal and lawn maintenance.
This property allows dogs on approval with additional fees and security deposits. NO AGGRESSIVE BREEDS. 2 dogs maximum, under 50 lbs only.
Flexible security deposit financing options may be offered upon approval.
School Boundaries: Goose Bay Elementary, Wasilla Middle and Wasilla High School.
Directions: E.Parks Hwy, turn on S. Clapp St., Right on S. Donovan Dr, Right on S. Saindon St, Left on W. Overby destination is straight ahead.
At Rent in Alaska, we believe renting should be simple, secure, and rewarding. Our Resident Benefits Package (RBP) offers valuable perks such as credit building, rewards for on-time rent payments, identity fraud protection, and furnace/air filter delivery (where applicable).
Packages ranging $19.50-$29.50 per month, the RBP is added to each property and designed to enhance your rental experience benefiting each financially responsible tenant over the age of 18. Participation may be voluntary and can be discontinued with 30 days' written notice for qualifying residents, based on established credit score and history criteria. Full details are provided during the application process.
**Photos Similar**
Apartment for rent
$2,195/moFees may apply
4595 W Overby St, # 1, Wasilla, AK 99623
3beds
1,336sqft
Price may not include required fees and charges. Learn more|
Apartment
Available now
Dogs OK
Attached garage parking
What's special
Open living-kitchen floor planPlenty of closet spaceStainless steel appliancesKitchen features granite counters
- 91 days |
- -- |
- -- |
Zillow last checked:
Listing updated:
Learn more about the building:
Travel times

Let’s turn your rent into credit progress
Build credit history with every on-time payment and get credit for the payment you’re already making.
Facts & features
Interior
Bedrooms & bathrooms
- Bedrooms: 3
- Bathrooms: 3
- Full bathrooms: 2
- 1/2 bathrooms: 1
Interior area
- Total interior livable area: 1,336 sqft
Property
Parking
- Parking features: Attached, Garage
- Has attached garage: Yes
- Details: Contact manager
Features
- Exterior features: Dishwasher, Microwave, RangeOven, Refrigerator, Water/Sewer, ["Washer", "Dryer"]
Details
- Additional structures: Garage(s)
Construction
Type & style
- Home type: Apartment
- Property subtype: Apartment
Building
Details
- Building name: 4595 W Overby Street
Management
- Pets allowed: Yes
Community & HOA
HOA
- Amenities included: Maintenance, Snow Removal
Location
- Region: Wasilla
Financial & listing details
- Lease term: Contact For Details
Nearby apartments for rent

Price history
| Date | Event | Price |
|---|---|---|
| 7/1/2026 | Price change | $2,195+4.8%$2/sqft |
Source: Zillow Rentals Report a problem | ||
| 6/3/2026 | Listed for rent | $2,095$2/sqft |
Source: Zillow Rentals Report a problem | ||
| 6/7/2024 | Listing removed | -- |
Source: Zillow Rentals Report a problem | ||
| 4/23/2024 | Listed for rent | $2,095+61.8%$2/sqft |
Source: Zillow Rentals Report a problem | ||
| 9/13/2019 | Listing removed | $1,295$1/sqft |
Source: Rent in the Valley #19-10046 Report a problem | ||
| 6/13/2019 | Listed for rent | $1,295$1/sqft |
Source: Rent In The Valley LLC Report a problem | ||
| 10/31/2018 | Listing removed | $1,295$1/sqft |
Source: Rent in the Valley #18-15915 Report a problem | ||
| 10/11/2018 | Price change | $1,295-3.7%$1/sqft |
Source: Rent in the Valley #18-15915 Report a problem | ||
| 8/24/2018 | Listed for rent | $1,345$1/sqft |
Source: Rent In The Valley LLC Report a problem | ||
Neighborhood: Knik-Fairview
Nearby schools
GreatSchools rating
- 5/10Knik Elementary SchoolGrades: K-5Distance: 1.5 mi
- 6/10Wasilla Middle SchoolGrades: 6-8Distance: 5.2 mi
- 10/10American Charter AcademyGrades: K-12Distance: 3.3 mi