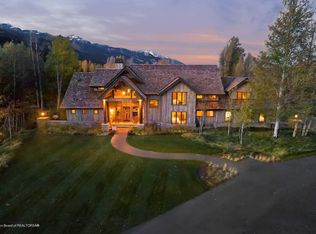
This gracious home has a modern, clean design and dramatic floor-to-ceiling windows offering an abundance of light and stunning views. Tucked at the end of a cul-de-sac in the Willowbrook area of Jackson Hole, this estate is perfectly located along the Moose Wilson corridor; close to Wilson and moments to Jackson Hole Mountain Resort. The circular driveway leads you through the landscape of native grasses, aspen and fir trees to a large and welcoming entry. Designed with mountain living in-mind, the large porte-cochere protects the entryway from elements creates a grand sense of arrival. A light and bright-enclosed porch way keeps the weather at bay in the winter months. Close to the Teton Mountain range, the home is a pleasing custom design with use of cedar, stacked fieldstone and expansive glass. Using the native landscaping as a guide, the home is designed to bring the outdoors in - not only with the dramatic use of large windows, but also the extensive outdoor living spaces, patios and decks. The great room features a chiseled and stacked field stone fireplace creating a dramatic and warm focal point for family gatherings or entertaining your friends' après ski. The floor to ceiling windows frames the private pond in the foreground with the towering peaks of the Tetons behind. A separate dining room is tucked between the great room and the kitchen with just the right mix of relaxed formality. The kitchen is designed for the chef of the family with Sub Zero appliances, marble countertops a Thermador double oven and cooktop, plus an additional chef's sink. A separate wet bar with icemaker is convenient for entertaining. An attractive custom-crafted kitchen island creates a dine-in kitchen. The main floor master suite opens up to the outdoors through French doors with spectacular ranchland vistas. With plenty of room to stretch out, the western exposure of the master suite offers views and lovely lighting. A wood-burning fireplace with seating area is the perfect spot to enjoy your morning coffee. In addition, a full guest en suite welcomes visiting family in comfort and style located on the main level. Upstairs, an intimate loft area has a wood burning fireplace and a spot for family to gather together and recap the day's events. The 4 guest rooms on the upper level are both private and luxurious. The south facing en-suite bedroom is light and bright and a large closet. A north-facing bedroom has direct views of "The Grand" and plenty of built-in storage. A third living space could be used as an upstairs family room or a third master suite. This room has a wood burning fireplace, a separate bath and large French doors leading out to the second story balcony. The fourth bedroom upstairs has vaulted ceilings and a large loft space with track lighting from the exposed beams. This mountain home comes complete with a large 3-car garage and carefully designed laundry and ski storage spaces.
This property is not currently displayed as for sale or rent on Zillow. This may be different from what's on other websites or public sources.