Welcome to this stunning 3 bedroom, 2 bath home with a screened in pool and spa located in the picturesque Wickham Forest Subdivision. Step inside to discover a beautifully designed open floor plan that boasts elegance and comfort. The house features a unique split plan design, offering privacy and convenience for every member of your family. What truly sets this home apart is its serene setting. It backs up to a preserve, granting you the luxury of privacy and tranquility, allowing you to unwind in your own oasis. Features include: spacious light & bright floor plan, updated kitchen with granite and stainless steel appliances, and gas range. Updated bathrooms. In summary, this beautifully renovated home is a true gem. All windows have hurricane coverings. Front/back accordion shutter This home has so many improvements starting with the pool & built in jacuzzi which was completely renovated including pump, heater, all equipment, screening & bolts on screenroom, done in 2018. Both bathrooms were updated in 2017, Kitchen was updated in 2013, water heater was replaced 2016. New roof prior to closing.
Sold for $535,000
$535,000
4595 Willow Bend Dr, Melbourne, FL 32935
3beds
2,083sqft
Single Family Residence
Built in 1992
0.28 Acres Lot
$544,900 Zestimate®
$257/sqft
$3,482 Estimated rent
Home value
$544,900
$518,000 - $572,000
$3,482/mo
Zestimate® history
Owner options
List your home for rent
$3,482/mo
Rent Zestimate®
Find your next renter with Zillow Rental Manager. Plus, with online applications, you can quickly screen prospective tenants – for free.
$3,482/mo
Rent Zestimate®
Refinance and save
$3,873/mo
Est. payment
Refinancing to a lower rate could help reduce your monthly payments and save thousands over the life of the loan.
$3,873/mo
Est. payment
Explore your selling options
Work with a Zillow partner agent
Leverage their expertise and Zillow's premium Showcase listings to get your home seen by more buyers.
Get startedList with your own agent
Get your home in front of millions of buyers by listing it on Zillow.
Learn how to do itSell it yourself
Take full control of how buyers see your home on Zillow by listing For Sale by Owner (FSBO).
List your homeWhat's special
Screened in poolHurricane coveringsUpdated kitchenDesigned open floor plan
Zillow last checked:
Listing updated:
Listed by:
Jody V Donnelly 321-412-1498,
RE/MAX Aerospace Realty
Bought with:
Laurie Duesler, 3407971
Keller Williams Realty Brevard
Source: Space Coast AOR,MLS#: 971080
Facts & features
Interior
Bedrooms & bathrooms
- Bedrooms: 3
- Bathrooms: 2
- Full bathrooms: 2
Heating
- Central, Natural Gas
Cooling
- Central Air, Electric
Appliances
- Included: Dishwasher, Disposal, Gas Water Heater, Microwave, Refrigerator
- Laundry: Electric Dryer Hookup, Gas Dryer Hookup, Washer Hookup
Features
- Breakfast Bar, His and Hers Closets, Open Floorplan, Pantry, Primary Bathroom - Tub with Shower, Primary Bathroom -Tub with Separate Shower, Split Bedrooms, Vaulted Ceiling(s), Walk-In Closet(s)
- Flooring: Carpet, Laminate, Tile
- Has fireplace: No
Interior area
- Total structure area: 2,443
- Total interior livable area: 2,083 sqft
Property
Parking
- Total spaces: 2
- Parking features: Attached, Garage Door Opener
- Attached garage spaces: 2
Features
- Levels: One
- Patio & porch: Patio, Porch, Screened
- Has private pool: Yes
- Pool features: In Ground, Screen Enclosure
- Has spa: Yes
- Spa features: In Ground
- Has view: Yes
- View description: Pool
Lot
- Size: 0.28 Acres
Details
- Additional parcels included: 2610417
- Parcel number: 263731030000a.00072.00
- Special conditions: Standard
Construction
Type & style
- Home type: SingleFamily
- Property subtype: Single Family Residence
Materials
- Block, Concrete, Stucco
- Roof: Shingle
Condition
- New construction: No
- Year built: 1992
Utilities & green energy
- Sewer: Public Sewer
- Water: Public
- Utilities for property: Cable Available, Electricity Connected
Community & HOA
Community
- Security: Smoke Detector(s)
- Subdivision: Wickham Forest Phase 3
HOA
- Has HOA: Yes
- Amenities included: Maintenance Grounds
- HOA fee: $275 annually
- HOA name: WICKHAM FOREST PHASE 3
Location
- Region: Melbourne
Financial & listing details
- Price per square foot: $257/sqft
- Tax assessed value: $386,660
- Annual tax amount: $3,739
- Date on market: 7/28/2023
- Listing terms: Cash,Conventional,FHA,VA Loan
- Road surface type: Asphalt
Price history
| Date | Event | Price |
|---|---|---|
| 11/1/2023 | Sold | $535,000+1.9%$257/sqft |
Source: Space Coast AOR #971080 Report a problem | ||
| 9/20/2023 | Contingent | $524,900$252/sqft |
Source: Space Coast AOR #971080 Report a problem | ||
| 8/24/2023 | Price change | $524,900-2.8%$252/sqft |
Source: Space Coast AOR #971080 Report a problem | ||
| 7/28/2023 | Listed for sale | $539,900+71.9%$259/sqft |
Source: Space Coast AOR #971080 Report a problem | ||
| 5/22/2018 | Sold | $314,000-1.8%$151/sqft |
Source: Space Coast AOR #808914 Report a problem | ||
| 5/5/2018 | Pending sale | $319,900$154/sqft |
Source: Robert Slack Fine Homes, LLC #808914 Report a problem | ||
| 3/26/2018 | Listed for sale | $319,900+123.7%$154/sqft |
Source: Robert Slack Fine Homes, LLC #808914 Report a problem | ||
| 5/29/1998 | Sold | $143,000$69/sqft |
Source: Public Record Report a problem | ||
Public tax history
| Year | Property taxes | Tax assessment |
|---|---|---|
| 2025 | $117 +2.5% | $386,660 -5.8% |
| 2024 | $114 -97.1% | $410,660 +56.7% |
| 2023 | $3,970 +6.2% | $261,990 +3% |
| 2022 | $3,739 -1.5% | $254,360 +3% |
| 2021 | $3,796 +1% | $246,960 +1.4% |
| 2020 | $3,757 -8.5% | $243,560 -4.4% |
| 2019 | $4,107 | $254,800 +89.3% |
| 2018 | $4,107 +118% | $134,580 +2.1% |
| 2017 | $1,884 +0.1% | $131,820 +2.1% |
| 2016 | $1,882 -2.3% | $129,110 +0.7% |
| 2015 | $1,926 -0.4% | $128,220 +0.8% |
| 2014 | $1,933 | $127,210 -4% |
| 2013 | -- | $132,560 +7.6% |
| 2012 | $1,813 -4.8% | $123,240 -3.2% |
| 2011 | $1,905 -3.3% | $127,280 -8.5% |
| 2010 | $1,971 +7.9% | $139,150 -16% |
| 2009 | $1,827 +2.8% | $165,600 -15.5% |
| 2008 | $1,777 -8.6% | $196,000 -2% |
| 2007 | $1,944 +1.2% | $200,000 -3.9% |
| 2005 | $1,921 -1.5% | $208,190 +39% |
| 2004 | $1,950 -1% | $149,800 +14.2% |
| 2003 | $1,969 +4.4% | $131,150 +6.2% |
| 2002 | $1,886 +2.8% | $123,470 +8.6% |
| 2001 | $1,835 +6.3% | $113,660 +10.3% |
| 2000 | $1,726 | $103,090 |
Find assessor info on the county website
Neighborhood: 32935
Nearby homes
- $549,5004 bd2 ba2.8k sqft4585 Willow Bend Dr, Melbourne, FL 32935Off Market
- $493,0003 bd2 ba2.1k sqft4605 Willow Bend Dr, Melbourne, FL 32935Off Market
- $425,8003 bd2 ba1.9k sqft4575 Willow Bend Dr, Melbourne, FL 32935Off Market
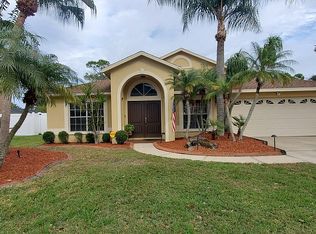
- $401,3003 bd2 ba2k sqft4625 Willow Bend Dr, Melbourne, FL 32935Off Market
- $513,1004 bd2 ba2.5k sqft4600 Willow Bend Dr, Melbourne, FL 32935Off Market
- $539,3003 bd3 ba3.1k sqft4610 Willow Bend Dr, Melbourne, FL 32935Off Market
- $450,2004 bd2 ba2k sqft4590 Willow Bend Dr, Melbourne, FL 32935Off Market
- $367,0003 bd2 ba1.7k sqft4565 Willow Bend Dr, Melbourne, FL 32935Off Market
Nearby schools
GreatSchools rating
- 9/10Sherwood Elementary SchoolGrades: PK-6Distance: 0.9 mi
- 7/10Delaura Middle SchoolGrades: 7-8Distance: 3.9 mi
- 8/10Satellite Senior High SchoolGrades: 9-12Distance: 3.7 mi
Schools provided by the listing agent
- Elementary: Sherwood
- Middle: DeLaura
- High: Satellite
Source: Space Coast AOR. This data may not be complete. We recommend contacting the local school district to confirm school assignments for this home.
Get a cash offer in 3 minutes
Find out how much your home could sell for in as little as 3 minutes with a no-obligation cash offer.
Estimated market value
$544,900
Get a cash offer in 3 minutes
Find out how much your home could sell for in as little as 3 minutes with a no-obligation cash offer.
Estimated market value
$544,900
- Florida
- Brevard County
- Melbourne
- 32935
- 4595 Willow Bend Dr
Nearby cities
Nearby neighborhoods
Nearby zip codes
Other Melbourne Topics
