Step into the inviting embrace of this newly renovated brick-front residence, a testament to modern elegance and comfort. Boasting four spacious bedrooms and 2.5 baths, this home offers the perfect canvas for a life of luxurious living. The entire home has been meticulously adorned with a beautifully crafted, custom-painted finish. The heart of the home, the kitchen, has been adorned with stunning granite countertops and gleaming stainless steel appliances, elevating both its aesthetic and functionality. The scent of culinary delights will dance through the air, creating an inviting atmosphere for friends and family. In the cozy family room, a gas fireplace stands ready to provide warmth and charm, making it the ideal spot to gather on chilly evenings. A separate dining room offers an elegant space for formal meals and memorable gatherings. Your private retreat awaits in the master bedroom, where a spa-like oasis features a separate shower and a luxurious soaking tub, promising relaxation and tranquility. A walk-out basement with a rough-in for an additional bathroom offers endless possibilities, from creating a recreation room to crafting the perfect home office or guest suite. The outdoors beckon with a custom brick patio, ideal for enjoying al fresco dining or basking in the warmth of future fire pit's glow. This picturesque setting is perfect for creating lasting memories with loved ones. With a 2-car garage (freshly painted), your vehicles will find a secure home, adding convenience to your daily routine. And all of this is set in an unbeatable location in the heart of Lexington Park, ensuring that you're at the center of everything this vibrant community has to offer. Make this house your home and step into the new year with style and grace in this exceptional residence. Welcome to a life of comfort, convenience, and timeless beauty
Sold for $387,500
$387,500
45953 Bolden Ct, Lexington Park, MD 20653
4beds
2,012sqft
Single Family Residence
Built in 2006
6,669 Square Feet Lot
$424,200 Zestimate®
$193/sqft
$2,716 Estimated rent
Home value
$424,200
$403,000 - $445,000
$2,716/mo
Zestimate® history
Owner options
List your home for rent
$2,716/mo
Rent Zestimate®
Find your next renter with Zillow Rental Manager. Plus, with online applications, you can quickly screen prospective tenants – for free.
$2,716/mo
Rent Zestimate®
Refinance and save
$2,388/mo
Est. payment
Refinancing to a lower rate could help reduce your monthly payments and save thousands over the life of the loan.
$2,388/mo
Est. payment
Explore your selling options
Work with a Zillow partner agent
Leverage their expertise and Zillow's premium Showcase listings to get your home seen by more buyers.
Get startedList with your own agent
Get your home in front of millions of buyers by listing it on Zillow.
Learn how to do itSell it yourself
Take full control of how buyers see your home on Zillow by listing For Sale by Owner (FSBO).
List your homeWhat's special
Guest suiteGas fireplaceCustom brick patioWalk-out basementRecreation roomCozy family roomSeparate dining room
Zillow last checked:
Listing updated:
Listed by:
Bridgette Cline 202-271-4196,
CENTURY 21 New Millennium
Bought with:
India Pope, 621814
Samson Properties
Source: Bright MLS,MLS#: MDSM2015340
Facts & features
Interior
Bedrooms & bathrooms
- Bedrooms: 4
- Bathrooms: 3
- Full bathrooms: 2
- 1/2 bathrooms: 1
- Main level bathrooms: 1
Basement
- Area: 904
Heating
- Forced Air, Natural Gas
Cooling
- Ceiling Fan(s), Central Air, Electric
Appliances
- Included: Dishwasher, Disposal, Dryer, Oven/Range - Gas, Refrigerator, Washer, Gas Water Heater
Features
- Kitchen Island, Kitchen - Table Space, Combination Dining/Living, Chair Railings, Crown Molding, Primary Bath(s)
- Windows: Window Treatments
- Basement: Unfinished,Side Entrance,Sump Pump
- Number of fireplaces: 1
Interior area
- Total structure area: 2,916
- Total interior livable area: 2,012 sqft
- Finished area above ground: 2,012
- Finished area below ground: 0
Property
Parking
- Total spaces: 2
- Parking features: Garage Faces Front, Attached
- Attached garage spaces: 2
Accessibility
- Accessibility features: None
Features
- Levels: Two
- Stories: 2
- Pool features: None
Lot
- Size: 6,669 Square Feet
Details
- Additional structures: Above Grade, Below Grade
- Parcel number: 1908147019
- Zoning: PUD
- Special conditions: Standard
Construction
Type & style
- Home type: SingleFamily
- Architectural style: Colonial
- Property subtype: Single Family Residence
Materials
- Combination, Brick, Brick Front
- Foundation: Other
Condition
- New construction: No
- Year built: 2006
Utilities & green energy
- Sewer: Grinder Pump
- Water: Public
Community & HOA
Community
- Subdivision: Westbury
HOA
- Has HOA: Yes
Location
- Region: Lexington Park
Financial & listing details
- Price per square foot: $193/sqft
- Tax assessed value: $265,000
- Annual tax amount: $2,737
- Date on market: 10/2/2023
- Listing agreement: Exclusive Right To Sell
- Ownership: Fee Simple
Price history
| Date | Event | Price |
|---|---|---|
| 10/31/2023 | Sold | $387,500-1.9%$193/sqft |
Source:  Bright MLS #MDSM2015340 Report a problem Bright MLS #MDSM2015340 Report a problem | ||
| 10/27/2023 | Pending sale | $395,000$196/sqft |
Source: Bright MLS #MDSM2015340 Report a problem | ||
| 10/7/2023 | Contingent | $395,000$196/sqft |
Source: Bright MLS #MDSM2015340 Report a problem | ||
| 10/2/2023 | Listed for sale | $395,000+20689.5%$196/sqft |
Source: Bright MLS #MDSM2015340 Report a problem | ||
| 8/13/2009 | Listing removed | $1,900$1/sqft |
Source: Patricia Long #sm7052618 Report a problem | ||
| 5/29/2009 | Listed for sale | $1,900-99.4%$1/sqft |
Source: Patricia Long #sm7052618 Report a problem | ||
| 12/29/2005 | Sold | $311,133$155/sqft |
Source: Public Record Report a problem | ||
Public tax history
| Year | Property taxes | Tax assessment |
|---|---|---|
| 2025 | $3,709 +28% | $338,600 +12.2% |
| 2024 | $2,897 +13.9% | $301,800 +13.9% |
| 2023 | $2,543 +2.3% | $265,000 |
| 2022 | $2,486 +2.4% | $265,000 +4.7% |
| 2021 | $2,428 +2.4% | $253,000 +2.4% |
| 2020 | $2,371 +1.6% | $247,000 |
| 2019 | $2,334 +1.6% | $247,000 +3.2% |
| 2018 | $2,298 +0.6% | $239,400 +1.6% |
| 2017 | $2,283 -20.4% | $235,600 +1% |
| 2016 | $2,867 | $233,300 +1% |
| 2015 | $2,867 | $231,000 +1% |
| 2014 | $2,867 | $228,700 |
| 2013 | -- | $228,700 |
| 2012 | -- | $228,700 -14.3% |
| 2011 | -- | $266,850 |
| 2010 | -- | $266,850 |
| 2009 | -- | $266,850 -1.6% |
| 2008 | -- | $271,210 +12.8% |
| 2007 | -- | $240,406 +463.5% |
| 2006 | -- | $42,663 +53.3% |
| 2005 | -- | $27,830 |
Find assessor info on the county website
Neighborhood: 20653
Nearby homes
- $406,0004 bd3 ba1.9k sqft45963 Bolden Ct, Lexington Park, MD 20653Sold

- $401,9004 bd3 ba2.2k sqft45943 Bolden Ct, Lexington Park, MD 20653Off Market
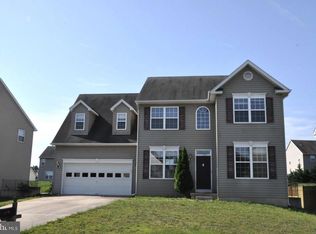
- $428,3004 bd3 ba2.7k sqft45973 Bolden Ct, Lexington Park, MD 20653Off Market

- $425,2004 bd3 ba2.2k sqft45933 Bolden Ct, Lexington Park, MD 20653Off Market
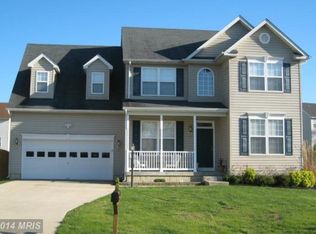
- $419,7003 bd4 ba2.5k sqft21552 Gordon Ct, Lexington Park, MD 20653Off Market
- $412,2004 bd3 ba1.9k sqft21551 Gordon Ct, Lexington Park, MD 20653Off Market
- $412,4004 bd2 ba2.7k sqft46009 W Westbury Blvd, Lexington Park, MD 20653Off Market
- $366,0003 bd2 ba2.6k sqft45940 Altman Ct, Lexington Park, MD 20653Off Market
Nearby schools
GreatSchools rating
- 3/10George Washington Carver Elementary SchoolGrades: PK-5Distance: 0.7 mi
- 5/10Spring Ridge Middle SchoolGrades: 6-8Distance: 5.7 mi
- 3/10Great Mills High SchoolGrades: 9-12Distance: 0.8 mi
Schools provided by the listing agent
- District: St. Mary's County Public Schools
Source: Bright MLS. This data may not be complete. We recommend contacting the local school district to confirm school assignments for this home.
Get a cash offer in 3 minutes
Find out how much your home could sell for in as little as 3 minutes with a no-obligation cash offer.
Estimated market value
$424,200
Get a cash offer in 3 minutes
Find out how much your home could sell for in as little as 3 minutes with a no-obligation cash offer.
Estimated market value
$424,200
- Maryland
- Saint Marys County
- Great Mills
- 20653
- 45953 Bolden Ct
Nearby cities
Nearby zip codes
Other Great Mills Topics
