Skip main navigation
Closed
  • $420,000

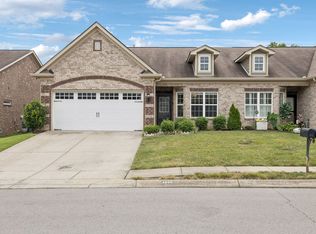
    4596 Boxcroft Cir, Mount Juliet, TN 37122

    2beds
    1,752sqft
    Zero Lot Line, Residential
    Built in 2016
    5,227.2 Square Feet Lot
    $440,800 Zestimate®
    $240/sqft
    $2,525 Estimated rent

    Home value

    $440,800

    $419,000 - $463,000

    $2,525/mo

    Zestimate® history
    Loading
    Loading...

    Owner options

    List your home for rent

    $2,525/mo

    Rent Zestimate®

    Find your next renter with Zillow Rental Manager. Plus, with online applications, you can quickly screen prospective tenants – for free.

    Learn more

    $2,525/mo

    Rent Zestimate®

    Refinance and save

    $2,585/mo

    Est. payment

    Refinancing to a lower rate could help reduce your monthly payments and save thousands over the life of the loan.

    See today's rates

    $2,585/mo

    Est. payment

    Explore your selling options

    Work with a Zillow partner agent

    Leverage their expertise and Zillow's premium Showcase listings to get your home seen by more buyers.

    Get started

    List with your own agent

    Get your home in front of millions of buyers by listing it on Zillow.

    Learn how to do it

    Sell it yourself

    Take full control of how buyers see your home on Zillow by listing For Sale by Owner (FSBO).

    List your home

    What's special

    Located close to shoppingNature trailsOne-level cottages of providencePicnic areasSwim clubHealthcare facilitiesFinancial institutions
    Today is your opportunity to set up home in the highly desirable, one-level Cottages of Providence, a 55+ community. Located close to shopping, grocery, restaurants, financial institutions and healthcare facilities; this Providence Community boasts a Swim Club, Cabana, Picnic Areas, Playground, Nature Trails and Walking trails. Immediate possession available. Showings begin Saturday, Dec 2nd.

    Zillow last checked:

    Listing updated:

    Listing Provided by:

    Todd Walker 615-448-7282,

    SimpliHOM,

    Todd McCall 717-576-7648,

    SimpliHOM

    Bought with:

    Adam Helton, 258560

    Benchmark Realty, LLC

    Source: RealTracs MLS as distributed by MLS GRID,MLS#: 2597108MLS Logo

    Facts & features

    Interior

    Bedrooms & bathrooms
    • Bedrooms: 2
    • Bathrooms: 2
    • Full bathrooms: 2
    • Main level bedrooms: 2
    Bedroom 1
    • Features: Suite
    • Level: Suite
    • Area: 210 Square Feet
    • Dimensions: 15x14
    Bedroom 2
    • Features: Extra Large Closet
    • Level: Extra Large Closet
    • Area: 156 Square Feet
    • Dimensions: 13x12
    Dining room
    • Features: Combination
    • Level: Combination
    • Area: 132 Square Feet
    • Dimensions: 12x11
    Kitchen
    • Features: Eat-in Kitchen
    • Level: Eat-in Kitchen
    • Area: 200 Square Feet
    • Dimensions: 20x10
    Living room
    • Features: Combination
    • Level: Combination
    • Area: 260 Square Feet
    • Dimensions: 20x13
    Heating
    • Central
    Cooling
    • Central Air
    Appliances
    • Included: Disposal, Microwave, Refrigerator, Electric Oven, Electric Range
    • Laundry: Utility Connection
    Features
    • Ceiling Fan(s), Extra Closets, Pantry, Entrance Foyer, High Speed Internet
    • Flooring: Wood, Laminate, Tile
    • Has fireplace: No
    Interior area
    • Total structure area: 1,752
    • Total interior livable area: 1,752 sqft
    • Finished area above ground: 1,752

    Property

    Parking
    • Total spaces: 4
    • Parking features: Garage Faces Front, Concrete
    • Attached garage spaces: 2
    • Uncovered spaces: 2
    Accessibility
    • Accessibility features: Accessible Doors, Accessible Hallway(s)
    Features
    • Levels: One
    • Stories: 1
    • Patio & porch: Patio, Covered
    • Pool features: Association
    Lot
    • Size: 5,227 sqft
    • Dimensions: 44.5 x 115.09 IRR
    Details
    • Parcel number: 096B F 03601 000
    • Special conditions: Standard
    • Other equipment: Air Purifier

    Construction

    Type & style
    • Home type: SingleFamily
    • Property subtype: Zero Lot Line, Residential
    Materials
    • Brick
    Condition
    • New construction: No
    • Year built: 2016

    Utilities & green energy

    • Sewer: Public Sewer
    • Water: Public
    • Utilities for property: Water Available, Underground Utilities

    Community & neighborhood

    Senior living
    • Senior community: Yes
    Location
    • Region: Mount Juliet
    • Subdivision: Providence Pha1 Sec2 Rev

    HOA & financial

    HOA
    • Has HOA: Yes
    • HOA fee: $216 monthly
    • Amenities included: Fifty Five and Up Community, Park, Playground, Pool, Underground Utilities, Trail(s)
    • Services included: Maintenance Grounds, Insurance, Recreation Facilities
    • Second HOA fee: $350 one time

    Price history

    DateEventPrice
    12/15/2023Sold$420,000+0%$240/sqft
    Source: RealTracs MLS as distributed by MLS GRID #2597108 Report a problem
    12/1/2023Pending sale$419,900$240/sqft
    Source: RealTracs MLS as distributed by MLS GRID #2597108 Report a problem
    12/1/2023Listed for sale$419,900+76%$240/sqft
    Source: RealTracs MLS as distributed by MLS GRID #2597108 Report a problem
    3/4/2016Sold$238,550$136/sqft
    Source: Public Record Report a problem

    Public tax history

    YearProperty taxesTax assessment
    2025$1,743 +8.9%$79,275
    2024$1,600 $79,275
    2023$1,600 $79,275
    2022$1,600 $79,275
    2021-- $79,275 +19.5%
    2020$1,782 +6.6%$66,350
    2019$1,671 -6.2%$66,350
    2018$1,782 +0%$66,350
    2017$1,781 -14.1%$66,350
    2016$2,074 +12.9%$66,350
    2015$1,838 +878.5%$66,350 +878.5%
    2014$188 $6,781
    2013$188 +0%$6,781
    2012$188 +2.6%$6,781
    2011$183 $6,781
    2010-- $6,781 +4.3%
    2009$158 $6,500
    2008$158 $6,500

    Find assessor info on the county website

    Neighborhood: 37122

    Nearby schools

    GreatSchools rating
    Schools provided by the listing agent
    • Elementary: Rutland Elementary
    • Middle: Gladeville Middle School
    • High: Wilson Central High School

    Source: RealTracs MLS as distributed by MLS GRID. This data may not be complete. We recommend contacting the local school district to confirm school assignments for this home.

    Get a cash offer in 3 minutes
    Find out how much your home could sell for in as little as 3 minutes with a no-obligation cash offer.
    Estimated market value
    $440,800
    Get a cash offer in 3 minutes
    Find out how much your home could sell for in as little as 3 minutes with a no-obligation cash offer.
    Estimated market value
    $440,800