Skip main navigation
Off market
  • $904,400

    4596 Country Club Dr, Victor, ID 83455

    6beds
    3,482sqft
    SingleFamily
    Built in 2007
    0.5 Acres Lot
    $904,400 Zestimate®
    $260/sqft
    $5,393 Estimated rent

    Home value

    $904,400

    $832,000 - $986,000

    $5,393/mo

    Zestimate® history
    Loading
    Loading...

    Owner options

    List your home for rent

    $5,393/mo

    Rent Zestimate®

    Find your next renter with Zillow Rental Manager. Plus, with online applications, you can quickly screen prospective tenants – for free.

    Learn more

    $5,393/mo

    Rent Zestimate®

    Refinance and save

    $5,201/mo

    Est. payment

    Refinancing to a lower rate could help reduce your monthly payments and save thousands over the life of the loan.

    See today's rates

    $5,201/mo

    Est. payment

    Explore your selling options

    Work with a Zillow partner agent

    Leverage their expertise and Zillow's premium Showcase listings to get your home seen by more buyers.

    Get started

    List with your own agent

    Get your home in front of millions of buyers by listing it on Zillow.

    Learn how to do it

    Sell it yourself

    Take full control of how buyers see your home on Zillow by listing For Sale by Owner (FSBO).

    List your home

    What's special

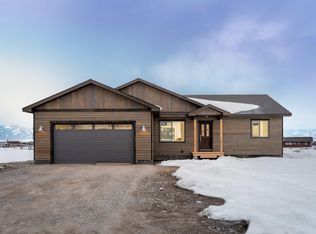
    Everything you're looking for in the heart of Teton Valley. 360 degree views, immense amount of storage space, huge walk in master closet with separate bath including large jetted tub with mountain views. Two more bedrooms and full bath on ground floor. The other side of the ground floor has large laundry room with endless storage, gorgeous family room, kitchen with beautiful cabinetry and updated appliances, dining room with hardwood floors and more breathtaking mountain views. Newly finished basement mimics ground floor layout with incredible storage between two storage rooms which could be used as a workout studio or to house tool bench and accessories. Custom barn door leads to enclosed space under basement stairs that can be used as a secret clubhouse for little ones, or a bohemian hideaway for your tween. The separate HVAC closet has additional room for storage and houses the whole-home water filtration system and water softener. A kitchenette or wet bar can easily be added to expansive common area. Three more bedrooms and the third full bathroom round out the basement. Large egress windows coupled with 9 foot ceilings make it feel like there's no way you're in a basement. Spacious heated two car garage includes dog run with outside access. Motivated Sellers, bring offers!

    This property is off market, which means it's not currently listed for sale or rent on Zillow. This may be different from what's available on other websites or public sources.

    Facts & features

    Interior

    Bedrooms & bathrooms
    • Bedrooms: 6
    • Bathrooms: 3
    • Full bathrooms: 3
    Heating
    • Baseboard, Electric
    Appliances
    • Laundry: Main Level
    Features
    • Ceiling Fan(s), Jetted Tub, Tile Floors, Walk-in Closet(s), Garage Door Opener(s), Hardwood Floors, Plumbed For Water Softener, New Paint-Partial, New Floor Coverings-Partial, Network Ready, Plumbed For Central Vac
    • Basement: Partially finished
    • Has fireplace: Yes
    Interior area
    • Total interior livable area: 3,482 sqft

    Property

    Parking
    • Parking features: Garage - Attached
    Features
    • Exterior features: Wood
    Lot
    • Size: 0.50 Acres
    Details
    • Parcel number: RP000310000180

    Construction

    Type & style
    • Home type: SingleFamily
    Materials
    • Roof: Composition
    Condition
    • Year built: 2007

    Utilities & green energy

    • Sewer: Community Sewer

    Community & neighborhood

    Location
    • Region: Victor

    HOA & financial

    HOA
    • Has HOA: Yes
    • HOA fee: $90 monthly
    • Services included: Snow Removal, Other-See Remarks

    Other

    Other facts
    • Driveway Type: Crushed Rock
    • Garage # Stalls/Type: 2 Stalls, Attached
    • Air Conditioning: Central
    • Laundry: Main Level
    • Construction/Status: Frame, Existing
    • Style: 1 Story
    • Basement: Egress Windows, Finished
    • Heat Source/Type: Propane, Electric
    • Roof: Composition, Shake
    • Interior Features: Ceiling Fan(s), Jetted Tub, Tile Floors, Walk-in Closet(s), Garage Door Opener(s), Hardwood Floors, Plumbed For Water Softener, New Paint-Partial, New Floor Coverings-Partial, Network Ready, Plumbed For Central Vac
    • Appliances Included: Microwave, Water Heater-Electric, Dishwasher, Garbage Disposal, Refrigerator, Dryer-Electric, Washer, Range/Oven-Built In, Range/Oven-Gas, Water Softener-Owned, Freezer, Trash Compactor, Water Filter
    • Fireplace: 1, Gas, Insert
    • Patio/Deck: 1, Open Porch
    • Fence Type/Info: Full, Wood
    • View: Mountain View, Valley View
    • Property Status: Active
    • Exterior-Primary: Wood Siding
    • Provider/Other Info: Fall River Power, Underground
    • Sewer: Community Sewer
    • Irrigation: Other-See Remarks
    • Association Fee Includes: Snow Removal, Other-See Remarks
    • Landscaping: Sprinkler-Manual
    • Foundation: Concrete Perimeter
    • Water: Community Well (5+)
    • Legal Description: LOT 18 FOX CREEK COUNTRY CLUB ESTATES SEC 23 T4N R
    • Parcel #: RP000310000180

    Price history

    DateEventPrice
    8/28/2019Listing removed$425,000$122/sqft
    Source: eXp Realty LLC #2123855 Report a problem
    7/30/2019Listed for sale$425,000+169%$122/sqft
    Source: eXp Realty LLC #2123855 Report a problem
    2/9/2012Listing removed$158,000$45/sqft
    Source: Listhub #178098 Report a problem
    1/15/2012Listed for sale$158,000$45/sqft
    Source: Listhub #178098 Report a problem

    Public tax history

    YearProperty taxesTax assessment
    2025$2,381 +1.5%$799,946 +1.3%
    2024$2,346 +1.2%$789,946 +6.4%
    2023$2,318 +5%$742,636 +15.2%
    2022$2,209 +4.8%$644,592 +112.6%
    2021$2,107 -1%$303,200 +21%
    2020$2,129 +18.4%$250,537 -15.2%
    2018$1,798 +11.3%$295,306 +0.7%
    2017$1,615 $293,306 +11.6%
    2016$1,615 +2.7%$262,850 +14.9%
    2015$1,573 $228,836 -12.9%
    2011-- $262,803 -11%
    2010-- $295,207

    Find assessor info on the county website

    Neighborhood: 83455

    Nearby schools

    GreatSchools rating
    Schools provided by the listing agent
    • Elementary: DRIGGS 1EL
    • Middle: DRIGGS MIDDLE SCHOOL
    • High: TETON COUNTY HIGH SCHOOL #401

    Source: The MLS. This data may not be complete. We recommend contacting the local school district to confirm school assignments for this home.

    Get pre-qualified for a loan
    At Zillow Home Loans, we can pre-qualify you in as little as 5 minutes with no impact to your credit score.

    An equal housing lender. NMLS #10287.

    Sell for more on Zillow
    Get a Zillow Showcase℠ listing at no additional cost and you could sell for .
    $904,400
    2% more
    +$18,088
    With Zillow Showcase(estimated)
    $922,488