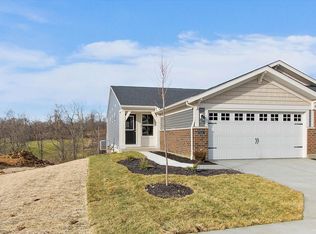
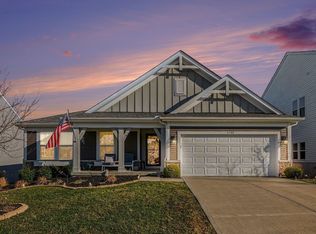
Gorgeous new Blair Western Craftsman plan by Fischer Homes in beautiful Ballyshannon featuring 5 levels of livng space w/private 1st floor study w/double doors & 9ft 1st floor ceiling. Island kitchen with black & slate appliances, granite countertops, upgraded multi-height maple cabinetry, walk-in pantry & morning room all open to the soaring 2 story family w/ gas FP. Take a few steps down to the included rec room. Hardwood floors in select areas. Owners suite tray ceiling, deluxe bathroom & 2 walk-in closets. Laundry is on this level. Top floor w/3 more bedrooms & 2 full baths. 2 car garage.
This property is not currently displayed as for sale or rent on Zillow. This may be different from what's on other websites or public sources.