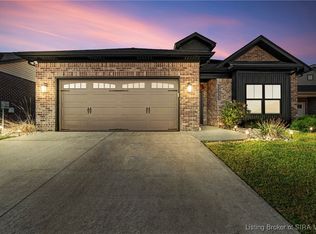
Welcome to this charming, fairy-style home nestled in the heart of the vibrant Red Tail Ridge subdivision, just a stone's throw away from the scenic Lewis & Clark Ridge. Boasting a youthful charm as it is less than three years old, this meticulously maintained property offers a unique blend of modern amenities and comfortable living. This delightful abode features three cozy bedrooms, including a spacious Main bedroom with an oversized vanity, perfect for unwinding after a long day. The two full bathrooms are elegantly designed and offer a touch of luxury. Enter into the heart of the home, where a thoughtfully designed open floor plan seamlessly connects the living spaces. The kitchen is a chef's dream, equipped with sleek granite countertops, stylish backsplash tiles, and modern appliances. Enjoy entertaining guests in the fenced-in yard, complemented by a covered patio that is ideal for al fresco dining or morning coffee. Additional features of this enchanting home include a security system for peace of mind, a video doorbell for added security, and modern motorized blinds that effortlessly control natural light. Furthermore, the property comes with a 2-10 transferable home warranty, ensuring your investment is protected for years to come. Don't miss this opportunity to own a fairy-style gem in a sought-after neighborhood that offers a perfect blend of tranquility and convenience.
Sold for $325,000
$325,000
4596 Harrier Court, Jeffersonville, IN 47130
3beds
1,637sqft
Single Family Residence
Built in 2022
5,924 Square Feet Lot
$325,900 Zestimate®
$199/sqft
$2,184 Estimated rent
Home value
$325,900
$310,000 - $342,000
$2,184/mo
Zestimate® history
Owner options
List your home for rent
$2,184/mo
Rent Zestimate®
Find your next renter with Zillow Rental Manager. Plus, with online applications, you can quickly screen prospective tenants – for free.
$2,184/mo
Rent Zestimate®
Refinance and save
$2,119/mo
Est. payment
Refinancing to a lower rate could help reduce your monthly payments and save thousands over the life of the loan.
$2,119/mo
Est. payment
Explore your selling options
Work with a Zillow partner agent
Leverage their expertise and Zillow's premium Showcase listings to get your home seen by more buyers.
Get startedList with your own agent
Get your home in front of millions of buyers by listing it on Zillow.
Learn how to do itSell it yourself
Take full control of how buyers see your home on Zillow by listing For Sale by Owner (FSBO).
List your homeWhat's special
Zillow last checked:
Listing updated:
Listed by:
Lydia Wright,
JPAR Aspire
Bought with:
Lydia Wright, RB18001327
JPAR Aspire
Source: SIRA,MLS#: 202409528 Originating MLS: Southern Indiana REALTORS Association
Originating MLS: Southern Indiana REALTORS AssociationFacts & features
Interior
Bedrooms & bathrooms
- Bedrooms: 3
- Bathrooms: 2
- Full bathrooms: 2
Primary bedroom
- Description: Flooring: Carpet
- Level: First
- Dimensions: 12.5 x 13.5
Bedroom
- Description: Flooring: Carpet
- Level: First
- Dimensions: 10 x 12
Bedroom
- Description: Flooring: Carpet
- Level: First
- Dimensions: 10.5 x 12
Other
- Description: Flooring: Carpet
- Level: First
Other
- Description: Flooring: Tile
- Level: First
Kitchen
- Description: Flooring: Luxury Vinyl,Luxury VinylPlank
- Level: First
- Dimensions: 12 x 14
Living room
- Description: Flooring: Luxury Vinyl,Luxury VinylPlank
- Level: First
- Dimensions: 18 x 18
Heating
- Forced Air
Cooling
- Central Air
Appliances
- Included: Dishwasher, Disposal, Microwave, Oven, Range, Refrigerator, Water Softener
- Laundry: Main Level, Laundry Room
Features
- Bookcases, Ceiling Fan(s), Eat-in Kitchen, Kitchen Island, Bath in Primary Bedroom, Main Level Primary, Mud Room, Open Floorplan, Pantry, Split Bedrooms, Cable TV, Utility Room, Vaulted Ceiling(s), Walk-In Closet(s)
- Windows: Blinds, Thermal Windows
- Has basement: No
- Has fireplace: No
Interior area
- Total structure area: 1,637
- Total interior livable area: 1,637 sqft
- Finished area above ground: 1,637
- Finished area below ground: 0
Property
Parking
- Total spaces: 2
- Parking features: Attached, Garage Faces Front, Garage, Garage Door Opener
- Attached garage spaces: 2
- Has uncovered spaces: Yes
- Details: Off Street
Features
- Levels: One
- Stories: 1
- Patio & porch: Covered, Patio, Porch
- Exterior features: Fence, Landscaping, Paved Driveway, Porch, Patio
- Fencing: Yard Fenced
Lot
- Size: 5,924 Square Feet
- Features: Cul-De-Sac, Dead End
Details
- Parcel number: 42001380390
- Zoning: Residential
- Zoning description: Residential
Construction
Type & style
- Home type: SingleFamily
- Architectural style: One Story
- Property subtype: Single Family Residence
Materials
- Brick, Frame
- Foundation: Slab
- Roof: Shingle
Condition
- New construction: No
- Year built: 2022
Utilities & green energy
- Sewer: Public Sewer
- Water: Connected, Public
Community & HOA
Community
- Features: Sidewalks
- Security: Security System
- Subdivision: Red Tail Ridge
HOA
- Has HOA: Yes
- HOA fee: $100 annually
Location
- Region: Jeffersonville
Financial & listing details
- Price per square foot: $199/sqft
- Tax assessed value: $328,800
- Annual tax amount: $3,045
- Date on market: 8/2/2024
- Cumulative days on market: 144 days
- Listing terms: Cash,Conventional,FHA,VA Loan
- Road surface type: Paved
Price history
| Date | Event | Price |
|---|---|---|
| 9/24/2024 | Sold | $325,000-1.5%$199/sqft |
Source:  SIRA #202409528 Report a problem SIRA #202409528 Report a problem | ||
| 8/10/2024 | Pending sale | $329,900$202/sqft |
Source: SIRA #202409528 Report a problem | ||
| 8/2/2024 | Listed for sale | $329,900+4.7%$202/sqft |
Source: SIRA #202409528 Report a problem | ||
| 7/20/2024 | Listing removed | -- |
Source: SIRA #202407306 Report a problem | ||
| 6/22/2024 | Price change | $315,000-1.6%$192/sqft |
Source:  Metro Search Inc. LLC DBA Apex MLS #1659083 Report a problem Metro Search Inc. LLC DBA Apex MLS #1659083 Report a problem | ||
| 5/31/2024 | Price change | $319,999-1.5%$195/sqft |
Source: SIRA #202407306 Report a problem | ||
| 5/9/2024 | Price change | $325,000-3%$199/sqft |
Source: Metro Search Inc. LLC DBA Apex MLS #1659083 Report a problem | ||
| 4/20/2024 | Listed for sale | $335,000$205/sqft |
Source: Metro Search Inc. LLC DBA Apex MLS #1659083 Report a problem | ||
Public tax history
| Year | Property taxes | Tax assessment |
|---|---|---|
| 2025 | $3,205 +6.4% | $328,800 +2.6% |
| 2024 | $3,011 +14452.9% | $320,500 +6.4% |
| 2023 | $21 +601.4% | $301,100 +19973.3% |
| 2022 | $3 | $1,500 +1400% |
| 2021 | -- | $100 |
Find assessor info on the county website
Neighborhood: 47130
Nearby homes
- $325,5003 bd2 ba1.5k sqft4598 Harrier Ct, Jeffersonville, IN 47130Off Market
- $315,6003 bd2 ba1.5k sqft4594 Harrier Ct, Jeffersonville, IN 47130Off Market
- $324,1003 bd2 ba1.5k sqft4600 Harrier Ct, Jeffersonville, IN 47130Off Market
- $324,9003 bd2 ba1.6k sqft4495 Kestrel Ct, Jeffersonville, IN 47130Sold
- $313,1003 bd2 ba1.4k sqft4497 Kestrel Ct, Jeffersonville, IN 47130Off Market
- $319,9003 bd2 ba1.5k sqft4491 Kestrel Ct, Jeffersonville, IN 47130Sold
- $309,9003 bd2 ba1.5k sqft4493 Kestrel Ct, Jeffersonville, IN 47130For Sale
- $332,5003 bd2 ba1.5k sqft4499 Kestrel Ct, Jeffersonville, IN 47130Off Market
Nearby schools
GreatSchools rating
- 7/10Utica Elementary SchoolGrades: PK-5Distance: 2.1 mi
- 5/10River Valley Middle SchoolGrades: 6-8Distance: 2.5 mi
- 4/10Jeffersonville High SchoolGrades: 9-12Distance: 3 mi


Get pre-qualified for a loan
At Zillow Home Loans, we can pre-qualify you in as little as 5 minutes with no impact to your credit score.An equal housing lender. NMLS #10287.
Sell for more on Zillow
Get a Zillow Showcase℠ listing at no additional cost and you could sell for .
$325,900
2% more
+$6,518
With Zillow Showcase(estimated)
$332,418
- Indiana
- Clark County
- Jeffersonville
- 47130
- 4596 Harrier Court
Nearby cities
Nearby neighborhoods
Nearby zip codes
Other Jeffersonville Topics
