Built in 2017, this spacious 5-bedroom, 4-bathroom home with a 3-car garage offers a functional layout designed for everyday living. Large windows throughout fill the home with natural light, and all windows include treatments.
The main level features two generous living spaces plus a flexible front room currently used as an office. This versatile space could also serve as a main-level bedroom, formal dining room, music room, playroom, or additional sitting area to fit your needs.
Upstairs you'll find four bedrooms, including two east-facing and two west-facing rooms, along with a conveniently located laundry room. If desired, the laundry could be relocated to the main or lower level. The home's spacious floor plan includes generously sized rooms, wide landings on each level, and an abundance of well-planned storage both within and separate from the living spaces.
Located in the Hunters Crest neighborhood just off Highway 7, west of St. Bonifacius, the home offers convenient access to parks, trails, coffee shops, and local shopping. Waconia is just a short drive away, providing additional dining, retail, and recreational opportunities.
Active
Price cut: $9.9K (8/28)
$590,000
4596 Landings Way, Saint Bonifacius, MN 55375
5beds
3,504sqft
Single Family
Built in 2017
0.31 Acres Lot
$586,400 Zestimate®
$168/sqft
$-- HOA
What's special
All windows include treatments
- 47 days
- 614
- 19
Zillow last checked:
Listing updated:
Listed by:
Jaime Klobucar 612-730-2358,
Real Broker, LLC
Source: NorthstarMLS as distributed by MLS GRID,MLS#: 7110585
Facts & features
Interior
Bedrooms & bathrooms
- Bedrooms: 5
- Bathrooms: 4
- Full bathrooms: 1
- 3/4 bathrooms: 2
- 1/2 bathrooms: 1
Bedroom
- Level: Upper
- Area: 168 Square Feet
- Dimensions: 14x12
Bedroom 2
- Level: Upper
- Area: 154 Square Feet
- Dimensions: 14x11
Bedroom 3
- Level: Upper
- Area: 121 Square Feet
- Dimensions: 11x11
Bedroom 4
- Level: Upper
- Area: 240 Square Feet
- Dimensions: 16x15
Bedroom 5
- Level: Lower
- Area: 170 Square Feet
- Dimensions: 17x10
Other
- Level: Lower
- Area: 54 Square Feet
- Dimensions: 9x6
Den
- Level: Main
- Area: 168 Square Feet
- Dimensions: 14x12
Dining room
- Level: Main
- Area: 140 Square Feet
- Dimensions: 14x10
Family room
- Level: Lower
- Area: 440 Square Feet
- Dimensions: 22x20
Flex room
- Level: Lower
- Area: 140 Square Feet
- Dimensions: 14x10
Foyer
- Level: Main
- Area: 80 Square Feet
- Dimensions: 10x8
Garage
- Level: Main
- Area: 609 Square Feet
- Dimensions: 29x21
Kitchen
- Level: Main
- Area: 140 Square Feet
- Dimensions: 14x10
Laundry
- Level: Upper
- Area: 49 Square Feet
- Dimensions: 7x7
Living room
- Level: Main
- Area: 306 Square Feet
- Dimensions: 18x17
Mud room
- Level: Main
- Area: 84 Square Feet
- Dimensions: 14x6
Patio
- Level: Main
- Area: 100 Square Feet
- Dimensions: 10x10
Porch
- Level: Main
- Area: 50 Square Feet
- Dimensions: 10x5
Heating
- Forced Air
Cooling
- Central Air
Appliances
- Included: Dishwasher, Disposal, Dryer, Exhaust Fan, Microwave, Range, Refrigerator, Stainless Steel Appliance(s), Washer
- Laundry: Laundry Room, Upper Level
Features
- Basement: Block,Daylight,Egress Window(s),Finished,Full,Storage Space,Sump Basket,Sump Pump
- Number of fireplaces: 1
- Fireplace features: Gas, Living Room
Interior area
- Total structure area: 3,504
- Total interior livable area: 3,504 sqft
- Finished area above ground: 2,557
- Finished area below ground: 947
Property
Parking
- Total spaces: 3
- Parking features: Attached, Asphalt
- Attached garage spaces: 3
- Details: Garage Dimensions (29x21)
Accessibility
- Accessibility features: None
Features
- Levels: Two
- Stories: 2
- Patio & porch: Covered, Front Porch, Patio, Side Porch
- Fencing: Partial
Lot
- Size: 0.31 Acres
- Dimensions: 84 x 160 x 90 x 152
Details
- Foundation area: 797
- Parcel number: 3111724310053
- Zoning description: Residential-Single Family
Construction
Type & style
- Home type: SingleFamily
- Property subtype: Single Family
Materials
- Block, Concrete
Condition
- New construction: No
- Year built: 2017
Utilities & green energy
- Electric: Circuit Breakers
- Gas: Natural Gas
- Sewer: City Sewer/Connected
- Water: City Water/Connected
Community & HOA
Community
- Subdivision: Hunters Crest 5th Add
HOA
- Has HOA: No
Location
- Region: Saint Bonifacius
Financial & listing details
- Price per square foot: $168/sqft
- Tax assessed value: $536,900
- Annual tax amount: $5,659
- Date on market: 7/17/2026
- Cumulative days on market: 186 days
Estimated market value
$586,400
$557,000 - $616,000
$3,984/mo
Price history
| Date | Event | Price |
|---|---|---|
| 8/28/2026 | Price change | $590,000-1.7%$168/sqft |
Source:  NorthstarMLS as distributed by MLS GRID #7110585 Report a problem NorthstarMLS as distributed by MLS GRID #7110585 Report a problem | ||
| 7/17/2026 | Listed for sale | $599,900$171/sqft |
Source: NorthstarMLS as distributed by MLS GRID #7110585 Report a problem | ||
| 6/18/2026 | Listing removed | $599,900$171/sqft |
Source: NorthstarMLS as distributed by MLS GRID #7042135 Report a problem | ||
| 5/23/2026 | Price change | $599,900-1.6%$171/sqft |
Source: NorthstarMLS as distributed by MLS GRID #7042135 Report a problem | ||
| 3/28/2026 | Listed for sale | $609,900-2.4%$174/sqft |
Source: NorthstarMLS as distributed by MLS GRID #7042135 Report a problem | ||
| 1/1/2026 | Listing removed | $624,900$178/sqft |
Source: NorthstarMLS as distributed by MLS GRID #6746480 Report a problem | ||
| 11/19/2025 | Price change | $624,900-2.3%$178/sqft |
Source: NorthstarMLS as distributed by MLS GRID #6746480 Report a problem | ||
| 9/24/2025 | Listed for sale | $639,900+33.3%$183/sqft |
Source: NorthstarMLS as distributed by MLS GRID #6746480 Report a problem | ||
| 12/15/2021 | Sold | $480,000-4%$137/sqft |
Source: NorthstarMLS as distributed by MLS GRID #6110769 Report a problem | ||
| 12/3/2021 | Pending sale | $499,900$143/sqft |
Source: NorthstarMLS as distributed by MLS GRID #6110769 Report a problem | ||
| 10/19/2021 | Price change | $499,900-2.9%$143/sqft |
Source: NorthstarMLS as distributed by MLS GRID #6110769 Report a problem | ||
| 10/14/2021 | Listed for sale | $515,000+37.4%$147/sqft |
Source: NorthstarMLS as distributed by MLS GRID #6110769 Report a problem | ||
| 12/18/2017 | Sold | $374,799$107/sqft |
Source: NorthstarMLS as distributed by MLS GRID #4845772 Report a problem | ||
Public tax history
| Year | Property taxes | Tax assessment |
|---|---|---|
| 2025 | $5,659 +9.8% | $536,900 +3.4% |
| 2024 | $5,156 +5% | $519,400 +4.8% |
| 2023 | $4,908 0% | $495,500 +6.3% |
| 2022 | $4,909 +3% | $466,000 +18% |
| 2021 | $4,766 +0.8% | $395,000 +4.2% |
| 2020 | $4,726 -0.8% | $379,000 -0.3% |
| 2019 | $4,766 +0.8% | $380,000 +6.7% |
| 2018 | $4,726 +526% | $356,000 +547.3% |
| 2017 | $755 -9.7% | $55,000 +22.2% |
| 2016 | $836 +16.8% | $45,000 -10% |
| 2015 | $716 -11.9% | $50,000 +35.1% |
| 2014 | $812 +54.2% | $37,000 +23.3% |
| 2013 | $527 -43.3% | $30,000 -47.4% |
| 2012 | $929 -2.5% | $57,000 -5% |
| 2011 | $953 +10.3% | $60,000 |
| 2010 | $864 -13.1% | $60,000 -15.1% |
| 2009 | $994 | $70,700 |
Find assessor info on the county website
Monthly payment
Est. payment
Payment breakdown
Explore the cost of this home by adjusting the details. Changes won't be saved.Climate risks
Neighborhood: 55375
- $553,0004 bd3 ba2.5k sqft4610 Landings Way, Saint Bonifacius, MN 55375Off Market
- $548,6005 bd4 ba3.2k sqft4582 Landings Way, Saint Bonifacius, MN 55375Off Market
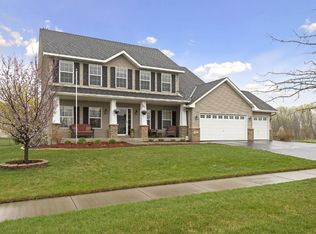
- $474,5004 bd2 ba2.7k sqft4577 Covey Ln, Saint Bonifacius, MN 55375Off Market
- $518,7004 bd2 ba2.3k sqft4591 Covey Ln, Saint Bonifacius, MN 55375Off Market
Similar homes
- $449,9005 bd3 ba1.9k sqft3951 Landings Dr, Saint Bonifacius, MN 55375For Sale

 MLS ID #7092556, Lana Yatskina, Discovery Group, Inc. NorthstarMLS as distributed by MLS GRID
 - $584,9004 bd4 ba2.8k sqft4332 Cottagewood Ct, Excelsior, MN 55331For Sale
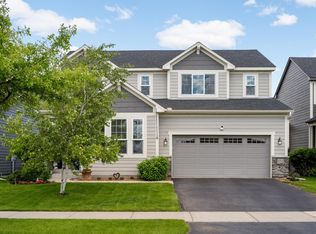 MLS ID #7099151, Jacob Hlebain, RE/MAX Results. NorthstarMLS as distributed by MLS GRID
 - $595,0005 bd4 ba3.5k sqft801 Yellowstone Trl, Waconia, MN 55387For Sale
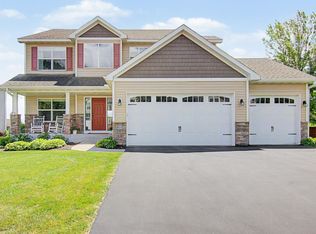 MLS ID #7099131, Shaunna DeBoer, Real Broker, LLC. NorthstarMLS as distributed by MLS GRID
 - $549,9005 bd4 ba2.7k sqft603 Stonegate Cir, Waconia, MN 55387For Sale
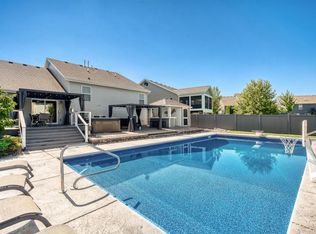 MLS ID #7130386, Rob Paulno, Elite Realty Minnesota. NorthstarMLS as distributed by MLS GRID
 - $450,0005 bd3 ba2.5k sqft8510 Trista Ln E, Saint Bonifacius, MN 55375For SaleMLS ID #7121997, Ryan Lee, Hamm Real Estate Company. NorthstarMLS as distributed by MLS GRID
- $575,0005 bd4 ba3.4k sqft5110 Greenwood Ln, Rockford, MN 55373For SaleMLS ID #7107972, Cynthia J Spiczka, Compass. NorthstarMLS as distributed by MLS GRID
- $599,0004 bd4 ba3.3k sqft3947 Valencia Ln, Chaska, MN 55318For SaleMLS ID #7115135, Tyler T Layman, RE/MAX Advantage Plus. NorthstarMLS as distributed by MLS GRID
- $475,0005 bd3 ba2.5k sqft1052 Butternut Ln, Watertown, MN 55388For SaleMLS ID #7135388, Alexandru Negru, RE/MAX Results. NorthstarMLS as distributed by MLS GRID
- $620,0003 bd3 ba2.3k sqft4886 Obsidian Way, Victoria, MN 55386For SaleMLS ID #7136662, Adegboyega Oyedokun, RE/MAX Advantage Plus. NorthstarMLS as distributed by MLS GRID
- $659,9004 bd3 ba2.6k sqft105 Maple Ter, Waconia, MN 55387For SaleMLS ID #7070517, Catherine A Seck, Edina Realty, Inc.. NorthstarMLS as distributed by MLS GRID
- $550,0005 bd4 ba3.5k sqft677 Savanna Trl, Delano, MN 55328For SaleMLS ID #7124007, Nancy Rowbotham, RE/MAX Results. NorthstarMLS as distributed by MLS GRID
- $699,9004 bd3 ba3.5k sqft1749 Charleston Ln, Waconia, MN 55387For SaleMLS ID #7128543, Desrochers Realty Group, eXp Realty. NorthstarMLS as distributed by MLS GRID
- $609,0005 bd4 ba4k sqft3340 Molina St, Shakopee, MN 55379For SaleMLS ID #7120116, Nathan E Boen, Counselor Realty, Inc.. NorthstarMLS as distributed by MLS GRID
- $511,0004 bd3 ba2.5k sqft1907 Meridian Curv, Carver, MN 55315For SaleMLS ID #7136619, David J Pope, Fieldstone Real Estate Specialists. NorthstarMLS as distributed by MLS GRID
- $524,9005 bd3 ba3.1k sqft1406 Balsam Ln, Watertown, MN 55388For SaleMLS ID #7116383, Zach Skattum, RE/MAX Advantage Plus. NorthstarMLS as distributed by MLS GRID
- $745,0004 bd3 ba2.7k sqft2238 Sorrel Ct, Victoria, MN 55386For SaleMLS ID #7133868, Ryan Fischer, RE/MAX Results. NorthstarMLS as distributed by MLS GRID
- $369,9003 bd3 ba2.5k sqft8992 Quail Ct, Saint Bonifacius, MN 55375For SaleMLS ID #7113381, Christy H Haasken Schuler, Chestnut Realty Inc. NorthstarMLS as distributed by MLS GRID
- $537,5004 bd4 ba3.1k sqft627 3rd St SW, Delano, MN 55328For SaleMLS ID #7109447, Butcher Real Estate Team, Edina Realty, Inc.. NorthstarMLS as distributed by MLS GRID
- $525,0005 bd3 ba3.2k sqft1132 Falls Cir, Chaska, MN 55318For SaleMLS ID #7057293, The Huerkamp Home Group, Keller Williams Preferred Rlty. NorthstarMLS as distributed by MLS GRID
- $600,0005 bd4 ba2.9k sqft14124 55th Ave N, Plymouth, MN 55446For SaleMLS ID #7134025, Bethany Nelson, Keller Williams Premier Realty Lake Minnetonka. NorthstarMLS as distributed by MLS GRID
