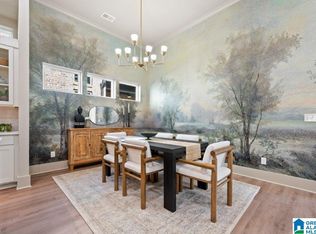
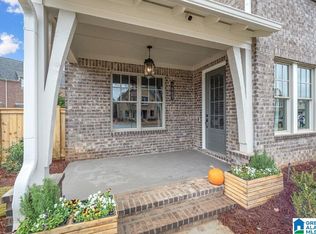
Welcome Home to this ALL New Home Plan - The Cadence. This home creates warmth and connection through its spacious main living areas from the open concept Kitchen, Living and Dining Areas. The Primary bedroom and main level Flex room is just what families are looking in today's new home market! The large Primary suite offers owners a tranquil retreat from everyday life! The kitchen earns a "chefs kiss" to entertain and cook in with the large island AND space for everything in your oversized pantry, you'll want to post all your culinary master pieces on Pinterest! This home is just a few steps away from your family's very own amenity center! Lastly, the 2nd car garage gives you additional storage or parking to grow into. Please contact our team to discuss securing this plan in our newest phase and our available homesites.
Sold for $600,544
$600,544
4596 Lynton Dr, Hoover, AL 35244
4beds
2,786sqft
Single Family Residence
Built in 2026
-- sqft lot
$597,700 Zestimate®
$216/sqft
$3,587 Estimated rent
Home value
$597,700
$562,000 - $634,000
$3,587/mo
Zestimate® history
Owner options
List your home for rent
$3,587/mo
Rent Zestimate®
Find your next renter with Zillow Rental Manager. Plus, with online applications, you can quickly screen prospective tenants – for free.
$3,587/mo
Rent Zestimate®
Refinance and save
$4,144/mo
Est. payment
Refinancing to a lower rate could help reduce your monthly payments and save thousands over the life of the loan.
$4,144/mo
Est. payment
Explore your selling options
Work with a Zillow partner agent
Leverage their expertise and Zillow's premium Showcase listings to get your home seen by more buyers.
Get startedList with your own agent
Get your home in front of millions of buyers by listing it on Zillow.
Learn how to do itSell it yourself
Take full control of how buyers see your home on Zillow by listing For Sale by Owner (FSBO).
List your homeWhat's special
Zillow last checked:
Listing updated:
Listed by:
Jaye Watts 205-641-9423,
SB Dev Corp,
Annabelle Robinson 205-999-1624,
SB Dev Corp
Bought with:
Jaye Watts
SB Dev Corp
Annabelle Robinson
SB Dev Corp
Source: GALMLS,MLS#: 21434130
Facts & features
Interior
Bedrooms & bathrooms
- Bedrooms: 4
- Bathrooms: 4
- Full bathrooms: 3
- 1/2 bathrooms: 1
Rooms
- Room types: Bedroom, Den/Family (ROOM), Dining Room, Bathroom, Half Bath (ROOM), Kitchen, Master Bathroom, Master Bedroom, Office/Study (ROOM)
Primary bedroom
- Level: First
Bedroom 1
- Level: Second
Bedroom 2
- Level: Second
Bedroom 3
- Level: Second
Primary bathroom
- Level: First
Bathroom 1
- Level: First
Bathroom 3
- Level: Second
Dining room
- Level: First
Family room
- Level: Second
Kitchen
- Features: Stone Counters, Eat-in Kitchen, Kitchen Island, Pantry
- Level: First
Living room
- Level: First
Basement
- Area: 0
Office
- Level: First
Heating
- Central, Natural Gas
Cooling
- Central Air, Heat Pump, Zoned, Ceiling Fan(s)
Appliances
- Included: ENERGY STAR Qualified Appliances, Gas Cooktop, Dishwasher, Disposal, Microwave, Electric Oven, Gas Water Heater
- Laundry: Electric Dryer Hookup, Washer Hookup, Main Level, Laundry Room, Laundry (ROOM), Yes
Features
- None, High Ceilings, Cathedral/Vaulted, Crown Molding, Smooth Ceilings, Linen Closet, Separate Shower, Double Vanity, Shared Bath, Tub/Shower Combo, Walk-In Closet(s)
- Flooring: Carpet, Laminate, Tile
- Doors: Insulated Door
- Windows: Double Pane Windows
- Attic: Pull Down Stairs,Yes
- Number of fireplaces: 1
- Fireplace features: Ventless, Living Room, Gas
Interior area
- Total interior livable area: 2,786 sqft
- Finished area above ground: 2,786
- Finished area below ground: 0
Property
Parking
- Total spaces: 2
- Parking features: Attached, Driveway, Parking (MLVL), Garage Faces Rear
- Attached garage spaces: 2
- Has uncovered spaces: Yes
Features
- Levels: One and One Half
- Stories: 1.5
- Patio & porch: Covered, Patio
- Exterior features: Sprinkler System
- Pool features: In Ground, Fenced, Community
- View description: None
- Waterfront features: No
Details
- Parcel number: 0
- Special conditions: N/A
Construction
Type & style
- Home type: SingleFamily
- Property subtype: Single Family Residence
Materials
- Shingle Siding, HardiPlank Type
- Foundation: Slab
Condition
- New construction: Yes
- Year built: 2026
Utilities & green energy
- Water: Public
- Utilities for property: Sewer Connected, Underground Utilities
Green energy
- Energy efficient items: Lighting, Thermostat
Community & HOA
Community
- Features: Clubhouse, Park, Sidewalks, Street Lights, Swimming Allowed, Walking Paths
- Subdivision: Everlee
HOA
- Has HOA: Yes
- Amenities included: Management, Recreation Facilities
- Services included: Maintenance Grounds, Utilities for Comm Areas
- HOA fee: $1,300 annually
Location
- Region: Hoover
Financial & listing details
- Price per square foot: $216/sqft
- Price range: $600.5K - $600.5K
- Date on market: 10/14/2025
Price history
| Date | Event | Price |
|---|---|---|
| 5/18/2026 | Sold | $600,544+2.8%$216/sqft |
Source:  GALMLS #21434130 Report a problem GALMLS #21434130 Report a problem | ||
| 10/14/2025 | Pending sale | $584,200$210/sqft |
Source: GALMLS #21434130 Report a problem | ||
Public tax history
Tax history is unavailable.
Neighborhood: 35244
Nearby homes
- $554,4653 bd3 ba1.8k sqft4594 Lynton Dr, Hoover, AL 35244Sold
- $801,4625 bd4 ba3.5k sqft4598 Lynton Dr, Hoover, AL 35244Sold

- $579,1274 bd4 ba3.5k sqft4592 Lynton Dr, Hoover, AL 35244Sold

- $486,4264 bd4 ba2.2k sqft1699 Thatcham Ln, Hoover, AL 35244Sold
- $609,1134 bd4 ba2.8k sqft4590 Lynton Dr, Hoover, AL 35244Sold
- $435,5953 bd3 ba1.9k sqft4432 Foxcote Ln, Hoover, AL 35244Sold
- $521,2103 bd2 ba1.8k sqft4593 Lynton Dr, Hoover, AL 35244Sold
- $460,0003 bd3 ba1.9k sqft6175 Foxcote Ln, Birmingham, AL 35244Pending
Nearby schools
GreatSchools rating
- 10/10Brock's Gap Intermediate SchoolGrades: 2-5Distance: 2.5 mi
- 10/10Robert F Bumpus Middle SchoolGrades: 6-8Distance: 3.4 mi
- 8/10Hoover High SchoolGrades: 9-12Distance: 3.3 mi
Schools provided by the listing agent
- Elementary: South Shades Crest
- Middle: Bumpus, Robert F
- High: Hoover
Source: GALMLS. This data may not be complete. We recommend contacting the local school district to confirm school assignments for this home.
Get a cash offer in 3 minutes
Find out how much your home could sell for in as little as 3 minutes with a no-obligation cash offer.
Estimated market value
$597,700
Get a cash offer in 3 minutes
Find out how much your home could sell for in as little as 3 minutes with a no-obligation cash offer.
Estimated market value
$597,700
- Alabama
- Jefferson County
- Hoover
- 35244
- 4596 Lynton Dr
