Skip main navigation
Sold for $330,000
  • $330,000

    4596 Mount Brighton Dr, Brighton, MI 48116

    4beds
    2,000sqft
    Single Family Residence
    Built in 1972
    0.85 Acres Lot
    $385,900 Zestimate®
    $165/sqft
    $3,022 Estimated rent

    Home value

    $385,900

    $367,000 - $405,000

    $3,022/mo

    Zestimate® history
    Loading
    Loading...

    Owner options

    List your home for rent

    $3,022/mo

    Rent Zestimate®

    Find your next renter with Zillow Rental Manager. Plus, with online applications, you can quickly screen prospective tenants – for free.

    Learn more

    $3,022/mo

    Rent Zestimate®

    Refinance and save

    $2,123/mo

    Est. payment

    Refinancing to a lower rate could help reduce your monthly payments and save thousands over the life of the loan.

    See today's rates

    $2,123/mo

    Est. payment

    Explore your selling options

    Work with a Zillow partner agent

    Leverage their expertise and Zillow's premium Showcase listings to get your home seen by more buyers.

    Get started

    List with your own agent

    Get your home in front of millions of buyers by listing it on Zillow.

    Learn how to do it

    Sell it yourself

    Take full control of how buyers see your home on Zillow by listing For Sale by Owner (FSBO).

    List your home

    What's special

    Private woodsCozy family roomSpacious kitchenNatural fireplaceNew kitchen appliancesNearby lime lakeHeavy duty springs
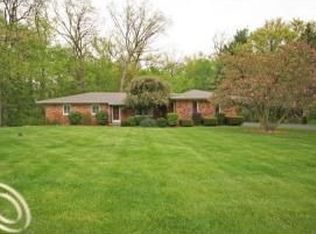
    Welcome to your new home in the highly sought-after Mount Brighton Subdivision, where you'll have access to the nearby Lime Lake! This charming 2-story colonial welcomes you with its inviting presence and a long driveway that provides ample space for parking. You'll also find a convenient 2-car attached garage. As you step inside, you'll be greeted by a bright and airy living room, filled with an abundance of natural light. The living room seamlessly flows into the dining room, creating a perfect space for gathering and entertaining. The spacious kitchen overlooks the cozy family room, complete with a natural fireplace that adds warmth and character. Through the doors, you'll discover a backyard oasis, surrounded by private woods, offering a serene and picturesque setting for entertaining guests. A storage shed provides additional convenience. On the first floor, you'll find a versatile bedroom that can also serve as a home office, accompanied by a full bathroom. Upstairs, there are three well-sized bedrooms, ensuring plenty of space for everyone. These bedrooms share a large full bathroom. The basement of this home offers ample storage space. Conveniently located near downtown Brighton, schools, shopping, and more! Brand new air conditioner, furnace tuned up, new kitchen appliances, new washer and dryer. New garage door opener and hardware (heavy duty springs), New Gutters,  Sink and faucet in the kitchen. Schedule your private tour today!

    Zillow last checked:

    Listing updated:

    Listed by:

    Martin Ryzak 810-772-9559,

    KW Realty Livingston,

    Mark Warren 248-819-0021,

    KW Realty Livingston

    Bought with:

    Rachel Warren, 6501339006

    Remerica United Realty-Brighton

    Brooke Warren, 6501428947

    Remerica United Realty-Brighton

    Source: Realcomp II,MLS#: 20230054440MLS Logo

    Facts & features

    Interior

    Bedrooms & bathrooms
    • Bedrooms: 4
    • Bathrooms: 2
    • Full bathrooms: 2
    Heating
    • Forced Air, Natural Gas
    Cooling
    • Central Air
    Appliances
    • Included: Dishwasher, Dryer, Free Standing Electric Range, Free Standing Refrigerator, Microwave, Washer
    Features
    • Central Vacuum, High Speed Internet
    • Basement: Unfinished
    • Has fireplace: Yes
    • Fireplace features: Family Room, Gas
    Interior area
    • Total interior livable area: 2,000 sqft
    • Finished area above ground: 2,000

    Property

    Parking
    • Total spaces: 2
    • Parking features: Two Car Garage, Attached, Direct Access, Garage Door Opener, Side Entrance
    • Attached garage spaces: 2
    Features
    • Levels: Two
    • Stories: 2
    • Entry location: GroundLevelwSteps
    • Patio & porch: Patio
    • Exterior features: Lighting
    • Pool features: None
    • Waterfront features: Lake Privileges
    • Body of water: Lime Lake
    Lot
    • Size: 0.85 Acres
    • Dimensions: 296 x 184 x 241
    • Features: Corner Lot, Irregular Lot, Wooded
    Details
    • Additional structures: Sheds
    • Parcel number: 1125301070
    • Special conditions: Short Sale No,Standard

    Construction

    Type & style
    • Home type: SingleFamily
    • Architectural style: Colonial
    • Property subtype: Single Family Residence
    Materials
    • Aluminum Siding, Brick
    • Foundation: Basement, Block
    • Roof: Asphalt
    Condition
    • New construction: No
    • Year built: 1972

    Utilities & green energy

    • Sewer: Septic Tank
    • Water: Well

    Community & neighborhood

    Location
    • Region: Brighton
    • Subdivision: MT. BRIGHTON SUB NO 3

    HOA & financial

    HOA
    • Has HOA: Yes
    • HOA fee: $75 annually

    Other

    Other facts
    • Listing agreement: Exclusive Right To Sell
    • Listing terms: Cash,Conventional

    Price history

    DateEventPrice
    3/1/2024Sold$330,000$165/sqft
    Source: Realcomp II #20230054440 Report a problem
    2/2/2024Pending sale$330,000$165/sqft
    Source: Realcomp II #20230054440 Report a problem
    12/5/2023Price change$330,000-7%$165/sqft
    Source: Realcomp II #20230054440 Report a problem
    10/13/2023Price change$355,000-4.2%$178/sqft
    Source: Realcomp II #20230054440 Report a problem
    9/21/2023Price change$370,500-3.9%$185/sqft
    Source: Realcomp II #20230054440 Report a problem
    9/6/2023Price change$385,500-2.5%$193/sqft
    Source: Realcomp II #20230054440 Report a problem
    7/27/2023Price change$395,500-4.7%$198/sqft
    Source: Realcomp II #20230054440 Report a problem
    7/20/2023Price change$415,000-1.2%$208/sqft
    Source: Realcomp II #20230054440 Report a problem
    7/15/2023Listed for sale$420,000$210/sqft
    Source: Realcomp II #20230054440 Report a problem

    Public tax history

    YearProperty taxesTax assessment
    2025-- $189,500 +10.1%
    2024-- $172,100 +19.3%
    2023-- $144,300 +6.3%
    2022-- $135,700 +3.4%
    2021-- $131,200 +0.2%
    2020-- $131,000 +10.9%
    2019$2,369 +113.7%$118,100 +6.5%
    2018$1,109 $110,900 +3.5%
    2017-- $107,200 +5.2%
    2016-- $101,900 +12.7%
    2014-- $90,400 +11.1%
    2012$3,384 $81,400 -3.1%
    2010-- $84,000 -7.4%
    2009-- $90,700 -16.1%
    2008-- $108,100
    2007$3,312 +260.9%--
    2006$918 -26.1%$110,000 -1%
    2005$1,241 -6.3%$111,100 +7.7%
    2003$1,325 $103,200
    2002-- $103,200 +4.1%
    2001$2,242 +5%$99,100 +8.1%
    2000$2,135 $91,700

    Find assessor info on the county website

    Neighborhood: 48116

    Nearby schools

    GreatSchools rating
    Get a cash offer in 3 minutes
    Find out how much your home could sell for in as little as 3 minutes with a no-obligation cash offer.
    Estimated market value
    $385,900
    Get a cash offer in 3 minutes
    Find out how much your home could sell for in as little as 3 minutes with a no-obligation cash offer.
    Estimated market value
    $385,900