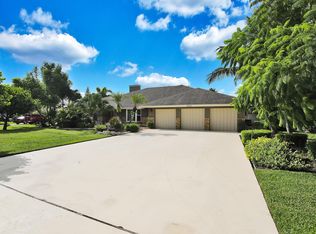
Step into timeless charm and modern comfort with this beautifully maintained 3-bedroom, 2-bathroom ranch-style home located in a peaceful neighborhood of Cypress Creek. From the moment you arrive, the home's curb appeal stands out with its circular driveway, stone-accented exterior, and tropical landscaping that sets the tone for what's inside.
The interior welcomes you with a spacious, light-filled layout featuring vaulted ceilings and a stunning stone fireplace that anchors the main living area. Neutral tile flooring runs throughout the home, creating a clean and cohesive feel. The open-concept design offers great flow between the living room, dining area, and kitchen, making it ideal for everyday living and entertaining.The kitchen is both functional and stylish, featuring quartzite countertops, white cabinetry, a custom tile backsplash, and stainless steel appliances. Large windows and sliding glass doors offer great views of the pool and bring in tons of natural light. Just off the kitchen is a cozy dining space with easy access to the outdoor patio.
Step outside to your private oasis an enclosed pool area surrounded by lush greenery, ideal for relaxing or entertaining. The covered patio includes a ceiling fan, and a bar with pass-through access to the kitchen, making it the perfect space for gatherings. Beyond the screened enclosure, you'll find a beautifully landscaped backyard with plenty of open green space and tropical plants that give it a secluded, resort-like feel.
The primary suite is generously sized with neutral tones, large windows, and plenty of closet space. Both bathrooms have been tastefully updated, including a double-sink vanity and modern fixtures in the primary bath.
Additional features include a two-car garage, impact windows in key areas, and well-maintained systems throughout the home and an outdoor shed. This property offers the perfect blend of privacy, style, and functionality, all in a desirable location just minutes from shops, dining, parks, and major roadways.
Sold for $710,000
$710,000
4596 Palo Verde Drive, Boynton Beach, FL 33436
3beds
2,124sqft
Single Family Residence
Built in 1979
0.45 Acres Lot
$727,800 Zestimate®
$334/sqft
$4,289 Estimated rent
Home value
$727,800
$648,000 - $815,000
$4,289/mo
Zestimate® history
Owner options
List your home for rent
$4,289/mo
Rent Zestimate®
Find your next renter with Zillow Rental Manager. Plus, with online applications, you can quickly screen prospective tenants – for free.
$4,289/mo
Rent Zestimate®
Refinance and save
$4,994/mo
Est. payment
Refinancing to a lower rate could help reduce your monthly payments and save thousands over the life of the loan.
$4,994/mo
Est. payment
Explore your selling options
Work with a Zillow partner agent
Leverage their expertise and Zillow's premium Showcase listings to get your home seen by more buyers.
Get startedList with your own agent
Get your home in front of millions of buyers by listing it on Zillow.
Learn how to do itSell it yourself
Take full control of how buyers see your home on Zillow by listing For Sale by Owner (FSBO).
List your homeWhat's special
Zillow last checked:
Listing updated:
Listed by:
Loodmy Jacques 561-678-5584,
KW Reserve Palm Beach
Bought with:
Maribel Garcia Dobison
Spotlight Real Estate Group LLC
Source: BeachesMLS,MLS#: R11097960 Originating MLS: BeachesMLS
Originating MLS: BeachesMLSFacts & features
Interior
Bedrooms & bathrooms
- Bedrooms: 3
- Bathrooms: 2
- Full bathrooms: 2
- Main level bathrooms: 2
- Main level bedrooms: 3
Primary bedroom
- Level: First
- Area: 300
- Dimensions: 20 X 15
Primary bedroom
- Level: First
- Area: 300
- Dimensions: 20 X 15
Bedroom 2
- Level: First
- Area: 156
- Dimensions: 13 X 12
Bedroom 2
- Level: First
- Area: 156
- Dimensions: 13 X 12
Bedroom 3
- Level: First
- Area: 144
- Dimensions: 12 X 12
Bedroom 3
- Level: First
- Area: 144
- Dimensions: 12 X 12
Dining room
- Level: First
- Area: 132
- Dimensions: 12 X 11
Dining room
- Level: First
- Area: 132
- Dimensions: 12 X 11
Family room
- Level: First
- Area: 224
- Dimensions: 16 X 14
Family room
- Level: First
- Area: 224
- Dimensions: 16 X 14
Kitchen
- Level: First
- Area: 285
- Dimensions: 19 X 15
Kitchen
- Level: First
- Area: 285
- Dimensions: 19 X 15
Living room
- Level: First
- Area: 360
- Dimensions: 20 X 18
Living room
- Level: First
- Area: 360
- Dimensions: 20 X 18
Utility room
- Level: First
- Area: 60
- Dimensions: 10 X 6
Utility room
- Level: First
- Area: 60
- Dimensions: 10 X 6
Heating
- Central
Cooling
- Central Air
Appliances
- Included: Dryer, Dishwasher, Electric Range, Electric Water Heater, Refrigerator, Water Heater, Washer
- Laundry: Inside, Laundry Closet
Features
- Built-in Features, Cathedral Ceiling(s), Central Vacuum, Entrance Foyer, Kitchen Island, Living/Dining Room, Main Level Primary, Pantry, Split Bedrooms, Storage, Separate Shower, Vaulted Ceiling(s), Walk-In Closet(s)
- Doors: French Doors
- Windows: Bay Window(s), Metal, Single Hung, Sliding
- Has fireplace: Yes
- Fireplace features: Decorative
Interior area
- Total structure area: 3,111
- Total interior livable area: 2,124 sqft
Property
Parking
- Total spaces: 2
- Parking features: Attached, Circular Driveway, Garage, Garage Door Opener, RV Access/Parking
- Attached garage spaces: 2
- Has uncovered spaces: Yes
Features
- Levels: Multi/Split,One
- Stories: 1
- Patio & porch: Covered, Patio, Porch, Screened
- Exterior features: Lighting, Outdoor Kitchen, Outdoor Living Area, Outdoor Shower, Porch
- Has private pool: Yes
- Pool features: Free Form, Gunite, Heated, In Ground, Other, Screen Enclosure, Outside Bath Access
- Waterfront features: None
Lot
- Size: 0.45 Acres
- Features: Fruit Trees, Irregular Lot, 1/4 to 1/2 Acre Lot, Sprinklers Automatic, Sprinkler System
Details
- Parcel number: 00424524030000950
- Zoning: RS
Construction
Type & style
- Home type: SingleFamily
- Architectural style: Ranch
- Property subtype: Single Family Residence
Materials
- Block
- Roof: Composition,Shingle
Condition
- Resale
- New construction: No
- Year built: 1979
Utilities & green energy
- Sewer: Public Sewer
- Water: Public
- Utilities for property: Cable Available, Sewer Available, Water Available
Community & HOA
Community
- Features: Home Owners Association, Gated
- Security: Gated with Guard, Gated Community
- Subdivision: CYPRESS CREEK
HOA
- Has HOA: Yes
- Amenities included: None
- Services included: Common Areas, Security
- HOA fee: $117 monthly
Location
- Region: Boynton Beach
Financial & listing details
- Price per square foot: $334/sqft
- Tax assessed value: $518,536
- Annual tax amount: $5,260
- Date on market: 6/9/2025
- Cumulative days on market: 5 days
- Listing terms: Cash,Conventional,FHA,VA Loan
Price history
| Date | Event | Price |
|---|---|---|
| 8/13/2025 | Sold | $710,000-1.4%$334/sqft |
Source:  BeachesMLS #R11097960 Report a problem BeachesMLS #R11097960 Report a problem | ||
| 6/9/2025 | Listed for sale | $720,000+108.7%$339/sqft |
Source: BeachesMLS #RX-11097960 Report a problem | ||
| 7/19/2016 | Sold | $345,000-4.1%$162/sqft |
Source: Agent Provided Report a problem | ||
| 4/7/2016 | Listed for sale | $359,900+120.8%$169/sqft |
Source: RE/MAX Direct #RX-10223616 Report a problem | ||
| 3/31/1997 | Sold | $163,000$77/sqft |
Source: Public Record Report a problem | ||
Public tax history
| Year | Property taxes | Tax assessment |
|---|---|---|
| 2025 | $5,423 +3.1% | $345,786 +2.9% |
| 2024 | $5,260 +2.6% | $336,041 +3% |
| 2023 | $5,128 +0.9% | $326,253 +3% |
| 2022 | $5,082 +0.7% | $316,750 +3% |
| 2021 | $5,047 +0.7% | $307,524 +1.4% |
| 2020 | $5,010 +1.2% | $303,278 +2.3% |
| 2019 | $4,949 | $296,459 +1.9% |
| 2018 | $4,949 +5.2% | $290,931 +2.1% |
| 2017 | $4,704 +1.3% | $284,947 +41.7% |
| 2016 | $4,645 +42.8% | $201,076 +0.7% |
| 2015 | $3,254 -2.4% | $199,678 +0.8% |
| 2014 | $3,335 +1.6% | $198,093 +1.5% |
| 2013 | $3,283 +0.6% | $195,166 +1.7% |
| 2012 | $3,263 -5% | $191,904 -2.6% |
| 2011 | $3,436 +1.3% | $197,106 +1.5% |
| 2010 | $3,394 +7.3% | $194,193 +2.7% |
| 2009 | $3,163 +14.9% | $189,088 +2.6% |
| 2008 | $2,754 -3.2% | $184,289 +3% |
| 2007 | $2,844 -6.2% | $178,921 +2.5% |
| 2006 | $3,033 | $174,557 +3% |
| 2005 | -- | $169,473 +3% |
| 2004 | $1,448 +543.3% | $164,537 +1.9% |
| 2003 | $225 -92% | $161,469 +2.4% |
| 2002 | $2,827 +0.6% | $157,685 +1.6% |
| 2001 | $2,810 +4.7% | $155,202 +3% |
| 2000 | $2,683 +13% | $150,682 -1.4% |
| 1999 | $2,375 | $152,850 |
Find assessor info on the county website
Neighborhood: 33436
Nearby homes
- $1,100,3004 bd3 ba3.3k sqft4616 Palo Verde Dr, Boynton Beach, FL 33436Off Market
- $705,0003 bd2 ba2k sqft4578 Palo Verde Dr, Boynton Beach, FL 33436Sold
- $609,2003 bd2 ba2k sqft4595 Palo Verde Dr, Boynton Beach, FL 33436Off Market
- $768,0004 bd3 ba2.3k sqft4634 Palo Verde Dr, Boynton Beach, FL 33436Off Market
- $757,3004 bd4 ba2.7k sqft4577 Palo Verde Dr, Boynton Beach, FL 33436Off Market
- $506,5003 bd2 ba1.6k sqft4558 Palo Verde Dr, Boynton Beach, FL 33436Off Market
- $616,0003 bd3 ba2.2k sqft4615 Palo Verde Dr, Boynton Beach, FL 33436Off Market
- $563,2003 bd2 ba1.8k sqft4689 Palo Verde Dr, Boynton Beach, FL 33436Off Market
Nearby schools
GreatSchools rating
- 9/10Hidden Oaks Elementary SchoolGrades: PK-8Distance: 1.6 mi
- 3/10Boynton Beach Community High SchoolGrades: PK,6-12Distance: 2 mi
- 3/10Congress Community Middle SchoolGrades: 6-8Distance: 1.8 mi
Schools provided by the listing agent
- Elementary: Hidden Oaks K-8
- Middle: Congress
- High: Boynton Beach
Source: BeachesMLS. This data may not be complete. We recommend contacting the local school district to confirm school assignments for this home.
Get a cash offer in 3 minutes
Find out how much your home could sell for in as little as 3 minutes with a no-obligation cash offer.
Estimated market value
$727,800
Get a cash offer in 3 minutes
Find out how much your home could sell for in as little as 3 minutes with a no-obligation cash offer.
Estimated market value
$727,800
- Florida
- Palm Beach County
- Boynton Beach
- 33436
- 4596 Palo Verde Drive
Nearby cities
Nearby neighborhoods
Nearby zip codes
Other Boynton Beach Topics
