Motivated Sellers due to job transfers out of state. Welcome to this stunning 4-bedroom, 2.5-bath Pulte-built home in highly sought-after Enclave at Andover, where thoughtful design, luxury finishes, & everyday functionality come together in perfect harmony. Filled w/ extensive updates & upgrades, this 2-story gem offers space, style & comfort around every corner. Step inside & be greeted by soaring 9-ft ceilings, rich Hardiplank flooring, elegant wainscoting, crown molding & an inviting fireplace that add a refined touch throughout the main living areas. The heart of the home is the open-concept gourmet kitchen, featuring a sprawling center island, sleek gas stove, 42" white cabinetry, gleaming tile backsplash, stainless steel appliances & a massive upgraded walk-in pantry w/custom shelving-perfect for entertaining or everyday living. Sunlight pours through large windows, illuminating the warm & inviting living space. Tucked just off the kitchen, a dedicated office area offers the perfect spot for work or study. Upstairs, retreat to the expansive primary suite. The spa-like ensuite bath showcases marble countertops, dual sinks, tile floors, upgraded white cabinetry & a spacious walk-in shower. The dream-worthy walk-in closet has been fully upgraded w/ custom shelving for optimal organization. The second upper level full bath mirrors the high-end finishes, complete w/ dual sinks & stylish lighting. Check out the enormous laundry room, thoughtfully updated w/ added shelving & incl the washer & dryer. Add'l updates incl a Kinetico water filtration system, water softener, invisible fence, & a finished, heated 3-car tandem garage-ideal for storage, hobbies, or keeping vehicles warm in the winter. Step outside to your own backyard retreat, complete w/ a recently installed stamped concrete patio, grill corral, & a cozy firepit-an entertainer's dream or a peaceful spot to unwind. Style, comfort, & upgrades throughout-this home has it all! Call for a private showing today!
Sold
$435,000
4596 Peabody Way, Noblesville, IN 46062
4beds
3,310sqft
Residential, Single Family Residence
Built in 2019
10,454 Square Feet Lot
$449,000 Zestimate®
$131/sqft
$3,309 Estimated rent
Home value
$449,000
$422,000 - $476,000
$3,309/mo
Zestimate® history
Owner options
List your home for rent
$3,309/mo
Rent Zestimate®
Find your next renter with Zillow Rental Manager. Plus, with online applications, you can quickly screen prospective tenants – for free.
$3,309/mo
Rent Zestimate®
Refinance and save
$3,338/mo
Est. payment
Refinancing to a lower rate could help reduce your monthly payments and save thousands over the life of the loan.
$3,338/mo
Est. payment
Explore your selling options
Work with a Zillow partner agent
Leverage their expertise and Zillow's premium Showcase listings to get your home seen by more buyers.
Get startedList with your own agent
Get your home in front of millions of buyers by listing it on Zillow.
Learn how to do itSell it yourself
Take full control of how buyers see your home on Zillow by listing For Sale by Owner (FSBO).
List your homeWhat's special
Inviting fireplaceCozy firepitExpansive primary suiteSpa-like ensuite bathElegant wainscotingCrown moldingSleek gas stove
Zillow last checked:
Listing updated:
Listed by:
Suzan Shoemaker 317-979-4474,
F.C. Tucker Company
Bought with:
Laura Turner
F.C. Tucker Company
Cody Sparks
F.C. Tucker Company
Source: MIBOR as distributed by MLS GRID,MLS#: 22048319
Facts & features
Interior
Bedrooms & bathrooms
- Bedrooms: 4
- Bathrooms: 3
- Full bathrooms: 2
- 1/2 bathrooms: 1
- Main level bathrooms: 1
Primary bedroom
- Level: Upper
- Area: 224 Square Feet
- Dimensions: 14 x 16
Bedroom 2
- Level: Upper
- Area: 143 Square Feet
- Dimensions: 11 x 13
Bedroom 3
- Level: Upper
- Area: 143 Square Feet
- Dimensions: 11 x 13
Bedroom 4
- Level: Upper
- Area: 159.5 Square Feet
- Dimensions: 14.5 x 11
Dining room
- Level: Main
- Area: 100 Square Feet
- Dimensions: 10 x 10
Kitchen
- Level: Main
- Area: 120 Square Feet
- Dimensions: 10 x 12
Library
- Level: Main
- Area: 176 Square Feet
- Dimensions: 16 x 11
Living room
- Level: Main
- Area: 288 Square Feet
- Dimensions: 16 x 18
Loft
- Level: Upper
- Area: 247 Square Feet
- Dimensions: 13 x 19
Mud room
- Level: Main
- Area: 60 Square Feet
- Dimensions: 10 x 6
Office
- Level: Main
- Area: 42 Square Feet
- Dimensions: 6 x 7
Heating
- Forced Air, Natural Gas
Cooling
- Central Air
Appliances
- Included: Dishwasher, Dryer, Electric Water Heater, Disposal, MicroHood, Gas Oven, Refrigerator, Washer, Water Purifier, Water Softener Owned
- Laundry: Connections All, Upper Level
Features
- Attic Access, Double Vanity, High Ceilings, Kitchen Island, Entrance Foyer, Ceiling Fan(s), High Speed Internet, Pantry, Smart Thermostat, Walk-In Closet(s)
- Windows: Wood Work Painted
- Has basement: No
- Attic: Access Only
- Number of fireplaces: 1
- Fireplace features: Gas Starter, Living Room
Interior area
- Total structure area: 3,310
- Total interior livable area: 3,310 sqft
Property
Parking
- Total spaces: 3
- Parking features: Attached, Concrete, Garage Door Opener, Heated Garage, Tandem
- Attached garage spaces: 3
- Details: Garage Parking Other(Finished Garage)
Features
- Levels: Two
- Stories: 2
- Patio & porch: Covered, Patio
- Exterior features: Fire Pit
Lot
- Size: 10,454 Square Feet
Details
- Parcel number: 290632033019000015
- Horse amenities: None
Construction
Type & style
- Home type: SingleFamily
- Architectural style: Traditional
- Property subtype: Residential, Single Family Residence
Materials
- Brick, Wood Siding
- Foundation: Slab
Condition
- New construction: No
- Year built: 2019
Details
- Builder name: Pulte
Utilities & green energy
- Water: Public
- Utilities for property: Electricity Connected, Sewer Connected, Water Connected
Community & HOA
Community
- Subdivision: Enclave At Andover
HOA
- Has HOA: Yes
- Amenities included: Maintenance, Management, Snow Removal
- Services included: Association Home Owners, Maintenance, Management, Snow Removal
- HOA fee: $625 annually
- HOA phone: 317-631-2213
Location
- Region: Noblesville
Financial & listing details
- Price per square foot: $131/sqft
- Annual tax amount: $4,898
- Date on market: 7/10/2025
- Cumulative days on market: 47 days
- Electric utility on property: Yes
Price history
| Date | Event | Price |
|---|---|---|
| 9/29/2025 | Sold | $435,000-3.3%$131/sqft |
Source:  MIBOR as distributed by MLS GRID #22048319 Report a problem MIBOR as distributed by MLS GRID #22048319 Report a problem | ||
| 8/25/2025 | Pending sale | $450,000$136/sqft |
Source: MIBOR as distributed by MLS GRID #22048319 Report a problem | ||
| 8/22/2025 | Price change | $450,000-5.3%$136/sqft |
Source: MIBOR as distributed by MLS GRID #22048319 Report a problem | ||
| 8/11/2025 | Price change | $475,000-5%$144/sqft |
Source: MIBOR as distributed by MLS GRID #22048319 Report a problem | ||
| 7/25/2025 | Price change | $500,000-2.9%$151/sqft |
Source: MIBOR as distributed by MLS GRID #22048319 Report a problem | ||
| 7/10/2025 | Listed for sale | $515,000$156/sqft |
Source: MIBOR as distributed by MLS GRID #22048319 Report a problem | ||
Public tax history
Tax history is unavailable.
Neighborhood: 46062
Nearby homes
- $518,8004 bd2 ba3.3k sqft4596 Frankfurt Way, Westfield, IN 46074Off Market
- $460,0004 bd3 ba4.2k sqft4554 Peabody Way, Westfield, IN 46062Sold
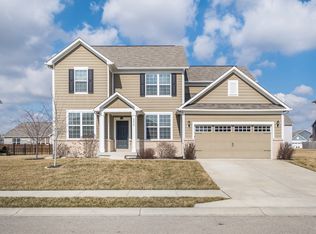
- $488,1004 bd2 ba3.2k sqft4638 Frankfurt Way, Westfield, IN 46074Off Market
- $375,6004 bd3 ba2k sqft4449 Peabody, Westfield, IN 46062Off Market
- $389,300-- bd-- ba-- sqft4533 Peabody, Westfield, IN 46062Off Market
- $441,4004 bd2 ba2.4k sqft4793 Sherlock Dr, Westfield, IN 46062Off Market
- $397,4004 bd2 ba2.4k sqft4793 Sherlock Dr, Westfield, IN 46074Off Market
- $505,0004 bd3 ba3.3k sqft4575 Peabody Way, Westfield, IN 46062Sold
Nearby schools
GreatSchools rating
- 7/10Washington Woods Elementary SchoolGrades: PK-4Distance: 1.1 mi
- 9/10Westfield Middle SchoolGrades: 7-8Distance: 2.2 mi
- 10/10Westfield High SchoolGrades: 9-12Distance: 2 mi
Schools provided by the listing agent
- Elementary: Washington Woods Elementary School
- Middle: Westfield Middle School
- High: Westfield High School
Source: MIBOR as distributed by MLS GRID. This data may not be complete. We recommend contacting the local school district to confirm school assignments for this home.
Get a cash offer in 3 minutes
Find out how much your home could sell for in as little as 3 minutes with a no-obligation cash offer.
Estimated market value
$449,000
Get a cash offer in 3 minutes
Find out how much your home could sell for in as little as 3 minutes with a no-obligation cash offer.
Estimated market value
$449,000
- Indiana
- Hamilton County
- Westfield
- 46062
- 4596 Peabody Way
Nearby cities
Nearby zip codes
Other Westfield Topics
