Exceptional in every single detail, this amazing one-of-a-kind Centerville log cabin is ready for a new owner. Loved by the family that had built the property for over 40 years this opportunity comes once in a lifetime. This wonderful home boasts the following fine amenities and details: 2-3 bedrooms 2 full baths, situated on 3 acres and has a superb private wooded rear view, covered front porch and back deck great for enjoying the secluded peaceful environment, 2-car attached garage, fully finished basement, main level master bedroom with ample natural lighting, wood burning stove located in the oversized living room, dining area right off of the kitchen near the entrance to the deck, beautiful bonus room on the second floor that looks over the main level living space, an additional section of land off to the left of the front yard that includes a utility shed and much more! Call or text Kyle Tom today @ 765.220.0199 or visit kyletom.com for more photos or an appointment.
Pending
$304,900
4596 Study Rd, Centerville, IN 47330
2beds
1,530sqft
Single Family Residence, Residential
Built in 1985
3 Acres Lot
$296,400 Zestimate®
$199/sqft
$-- HOA
What's special
Fully finished basementCovered front porch
- 24 days
- 47
- 1
Zillow last checked:
Listing updated:
Listed by:
Kyle Tom,
Coldwell Banker Lingle
Source: RLMS,MLS#: 10053425
Facts & features
Interior
Bedrooms & bathrooms
- Bedrooms: 2
- Bathrooms: 2
- Full bathrooms: 2
Rooms
- Room types: Basement
Bedroom 1
- Description: Hardwood Floor
- Level: Main
- Area: 156
- Dimensions: 13 x 12
Bedroom 2
- Description: Natural Lighting
- Level: Upper
- Area: 192
- Dimensions: 16 x 12
Bedroom 3
- Description: Loft Or Other Room
- Level: Upper
- Area: 180
- Dimensions: 15 x 12
Bathroom 1
- Description: Master
- Level: Main
- Area: 81
- Dimensions: 9 x 9
Bathroom 2
- Description: Full
- Level: Upper
- Area: 45
- Dimensions: 9 x 5
Dining room
- Description: Combo
- Level: Main
- Area: 120
- Dimensions: 12 x 10
Kitchen
- Description: Great View
- Level: Main
- Area: 130
- Dimensions: 13 x 10
Living room
- Description: Oversized
- Level: Main
- Area: 416
- Dimensions: 26 x 16
Basement
- Area: 352
- Dimensions: 22 x 16
Heating
- Propane
Cooling
- Central Air
Appliances
- Included: Dishwasher, Disposal, Microwave, Electric Range, Refrigerator, Washer/Dryer, Electric Water Heater, Water Softener Owned
- Laundry: Convenient
Features
- Basement: Partially Finished
- Has fireplace: Yes
- Fireplace features: Wood Burning Stove
Interior area
- Total structure area: 1,530
- Total interior livable area: 1,530 sqft
Property
Parking
- Total spaces: 2.5
- Parking features: Attached, 2.5
- Attached garage spaces: 2.5
- Has uncovered spaces: Yes
- Details: Driveway(Con/Grav)
Features
- Levels: Two
- Patio & porch: Covered, Deck, Porch
Lot
- Size: 3 Acres
Details
- Parcel number: 891304200210000004
- Zoning: RESIDENTIAL
Construction
Type & style
- Home type: SingleFamily
- Architectural style: Traditional
- Property subtype: Single Family Residence, Residential
Materials
- Log, Stick
- Foundation: Basement
- Roof: Asphalt,Shingle
Condition
- Year built: 1985
Utilities & green energy
- Electric: White Water Valley REMC
- Gas: None
- Sewer: Septic Tank
- Water: Well
Community & HOA
Location
- Region: Centerville
Financial & listing details
- Price per square foot: $199/sqft
- Tax assessed value: $178,800
- Annual tax amount: $1,579
- Date on market: 9/1/2026
Estimated market value
$296,400
$282,000 - $311,000
$1,521/mo
Price history
| Date | Event | Price |
|---|---|---|
| 9/1/2026 | Pending sale | $304,900$199/sqft |
Source:  RLMS #10053425 Report a problem RLMS #10053425 Report a problem | ||
| 6/29/2026 | Listing removed | $304,900$199/sqft |
Source: RLMS #10053425 Report a problem | ||
| 6/5/2026 | Price change | $304,900-3.2%$199/sqft |
Source: RLMS #10053425 Report a problem | ||
| 5/7/2026 | Listed for sale | $314,900$206/sqft |
Source: RLMS #10053425 Report a problem | ||
Public tax history
| Year | Property taxes | Tax assessment |
|---|---|---|
| 2025 | $1,569 +12.6% | $178,800 +14.4% |
| 2024 | $1,394 -0.7% | $156,300 +11.1% |
| 2023 | $1,404 +5.7% | $140,700 +0.5% |
| 2022 | $1,328 0% | $140,000 +5.7% |
| 2021 | $1,328 +2.8% | $132,500 |
| 2020 | $1,292 -50.2% | $132,500 +2.9% |
| 2019 | $2,596 +0.9% | $128,800 -0.6% |
| 2018 | $2,574 -0.1% | $129,600 +0.9% |
| 2017 | $2,576 +0.7% | $128,500 -0.1% |
| 2016 | $2,558 +0.6% | $128,600 +1.2% |
| 2014 | $2,544 +5.4% | $127,100 +5.5% |
| 2013 | $2,413 +0.9% | $120,500 +0.9% |
| 2012 | $2,390 +1.4% | $119,400 +1.4% |
| 2011 | $2,358 +106.1% | $117,800 |
| 2010 | $1,144 -0.7% | $117,800 -5.7% |
| 2009 | $1,152 +15.2% | $124,900 -1.4% |
| 2007 | $1,000 | $126,700 |
Find assessor info on the county website
Monthly payment
Est. payment
Payment breakdown
Explore the cost of this home by adjusting the details. Changes won't be saved.Climate risks
Neighborhood: 47330
Nearby schools
Schools provided by the listing agent
- Elementary: Centerville
- Middle: Centerville
- High: Centerville
Source: RLMS. This data may not be complete. We recommend contacting the local school district to confirm school assignments for this home.
Similar homes
- $279,5002 bd2 ba1.7k sqft4391 E Lyonsville Rd, Connersville, IN 47331For Sale
 MLS ID #10054321, Betty Powell. RLMS
 - $180,0003 bd2 ba1.4k sqft5479 Pottershop Rd, Centerville, IN 47330For Sale
 MLS ID #202636107, Keri Hir, Keri Hir. IRMLS
 - $195,0003 bd2 ba1.4k sqft631 N Centerville Rd, Centerville, IN 47330For Sale
 MLS ID #10054278, Bridget Mcnew. RLMS
 - $215,0003 bd1 ba1.5k sqft6029 Gates Rd, Centerville, IN 47330For Sale
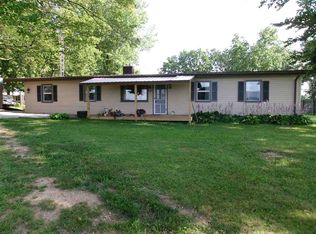 MLS ID #10053914, Rob Johnson. RLMS
 - $299,9994 bd2 ba1.6k sqft1016 Alexander Rd, Eaton, OH 45320For Sale
 MLS ID #947939, Barry Hines, Country Mile REALTORS. DABR MLS
 - $350,0003 bd2 ba1.5k sqft10700 State Line Rd, New Paris, OH 45347For SaleMLS ID #968253, Angela Powell, Howard Hanna Real Estate Serv. DABR MLS
- $249,9003 bd2 ba1.4k sqft2932 S Short Dr, Connersville, IN 47331For Sale
 MLS ID #14812, SHELBY A DIXON, EAST CENTRAL REALTY. East Central Indiana AOR
