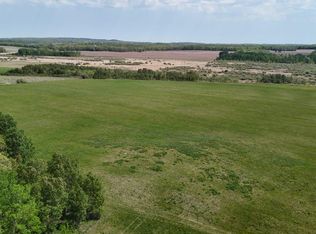
This listing is for Lot 1 parcel D only. Minnesota countryside and homestead near Wolf Lake in rural Frazee, Becker County! This exceptional property offers a diverse mix of wooded land, tillable acres, and willows with the Redeye River flowing through — a true sportsman's paradise with outstanding hunting and recreational potential. Offered in 3 parcels via online-only auction opening June 26th and closing June 30th at 12:00 PM.
Parcel D (Lot 1) — 8.11+/- Acres w/ Homestead: One-level 3-bedroom, 2-bathroom home with a double stall attached garage. Outbuildings include a 16x24 shop, 24x42 barn with cement floor and hay loft, 40x84 steel-sided building with cement floor, 42x60 hay shed with roof and open sides, plus 4 additional outbuildings. Enjoy a spacious, beautiful yard with room for all your rural lifestyle activities.
Parcel C (Lot 2) — 66.01+/- Acres: Mixed-use land offering excellent hunting, recreational use, and future building possibilities.
Parcel A (Lot 3) — 80.05+/- Acres: A versatile combination of tillable acreage, hunting and recreational land, with additional building potential.
Whether you're looking for a country homestead, a hunting retreat, farmland, or all the above — this property has it all. Don't miss your opportunity to own a piece of rural Minnesota! Visit out auction site for online bidding.
Closed
Zillow last checked:
Listing updated:
Bought with:
Austin Bachmann
Counselor Realty Detroit Lakes
Source: NorthstarMLS as distributed by MLS GRID,MLS#: 7085021
Price history
| Date | Event | Price |
|---|---|---|
| 8/24/2026 | Sold | $316,200+31619900%$190/sqft |
Source:  NorthstarMLS as distributed by MLS GRID #7085021 Report a problem NorthstarMLS as distributed by MLS GRID #7085021 Report a problem | ||
| 7/3/2026 | Pending sale | $1 |
Source: NorthstarMLS as distributed by MLS GRID #7085021 Report a problem | ||
| 6/2/2026 | Listed for sale | $1 |
Source: NorthstarMLS as distributed by MLS GRID #7085021 Report a problem | ||


Get pre-qualified for a loan
At Zillow Home Loans, we can pre-qualify you in as little as 5 minutes with no impact to your credit score.An equal housing lender. NMLS #10287.
