Skip main navigation
Off market
  • Price Unknown

    45968 Plum Grove Dr, Macomb, MI 48044

    3beds
    1,620sqft
    Single Family Residence
    Built in 1979
    10,018 Square Feet Lot
    $-- Zestimate®
    $--/sqft
    $-- Estimated rent

    Home value

    Not available

    Estimated sales range

    Not available

    Not available

    Zestimate® history
    Loading
    Loading...

    Owner options

    List your home for rent

    Find your next renter with Zillow Rental Manager. Plus, with online applications, you can quickly screen prospective tenants – for free.

    Learn more
    Refinance and save

    Refinancing to a lower rate could help reduce your monthly payments and save thousands over the life of the loan.

    See today's rates

    Explore your selling options

    Work with a Zillow partner agent

    Leverage their expertise and Zillow's premium Showcase listings to get your home seen by more buyers.

    Get started

    List with your own agent

    Get your home in front of millions of buyers by listing it on Zillow.

    Learn how to do it

    Sell it yourself

    Take full control of how buyers see your home on Zillow by listing For Sale by Owner (FSBO).

    List your home

    What's special

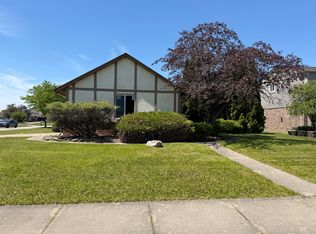
    Check out this FULL BRICK ranch sitting on a large completely fenced corner lot! Very sharp open concept kitchen with new counter tops, new dishwasher, new stove, new stainless steel sink and ceramic floors. Spacious Family room with beautiful real hardwood floors and bay window. Living room has newer carpet and natural fireplace. 1/2 bath remodeled with slate flooring, pedestal sink and new fixtures. Main bath is updated as well. Master with walk in closet and generous size 2nd and 3rd bedrooms with newer carpet. Anderson windows though out! Full basement just waiting for finishing off! New garage door! All appliances stay! Freezer in basement and refrigerator in garage negotiable. Seller paid home warranty for your piece of mind! Hurry on this one the clock is ticking.

    This property is off market, which means it's not currently listed for sale or rent on Zillow. This may be different from what's available on other websites or public sources.
    Zillow last checked:

    Listing updated:

    Listed by:

    Jodie Struebing 586-915-9915,

    The Boardwalk Team LLC

    Bought with:

    Ron Trombetti, 6501375891

    Vanguard Realty Group

    Source: MiRealSource,MLS#: 31318467MLS LogoOriginating MLS: MiRealSource

    Facts & features

    Interior

    Bedrooms & bathrooms
    • Bedrooms: 3
    • Bathrooms: 2
    • Full bathrooms: 1
    • 1/2 bathrooms: 1
    Rooms
    • Room types: Family Room, Living Room
    Bedroom 1
    • Features: Carpet
    • Level: Entry
    • Area: 192
    • Dimensions: 16 x 12
    Bedroom 2
    • Features: Carpet
    • Level: Entry
    • Area: 168
    • Dimensions: 14 x 12
    Bedroom 3
    • Features: Carpet
    • Level: Entry
    • Area: 110
    • Dimensions: 11 x 10
    Bathroom 1
    • Features: Ceramic
    • Level: Entry
    • Area: 32
    • Dimensions: 4 x 8
    Family room
    • Features: Wood
    • Level: Entry
    • Area: 228
    • Dimensions: 19 x 12
    Kitchen
    • Features: Ceramic
    • Level: Entry
    • Area: 209
    • Dimensions: 19 x 11
    Living room
    • Features: Carpet
    • Level: Entry
    • Area: 266
    • Dimensions: 19 x 14
    Heating
    • Forced Air, Humidity Control, Natural Gas
    Cooling
    • Ceiling Fan(s), Central Air
    Appliances
    • Included: Dishwasher, Disposal, Dryer, Microwave, Range/Oven, Refrigerator, Washer
    • Laundry: In Basement
    Features
    • Sump Pump, Walk-In Closet(s)
    • Flooring: Hardwood, Slate, Carpet, Wood, Ceramic Tile
    • Windows: Bay Window(s)
    • Basement: Concrete
    • Has fireplace: Yes
    • Fireplace features: Living Room, Natural Fireplace
    Interior area
    • Total structure area: 3,240
    • Total interior livable area: 1,620 sqft
    • Finished area above ground: 1,620
    • Finished area below ground: 0

    Property

    Parking
    • Total spaces: 2.5
    • Parking features: Attached
    • Attached garage spaces: 2.5
    Features
    • Levels: One
    • Stories: 1
    • Patio & porch: Deck
    • Fencing: Fenced
    • Frontage length: 84
    Lot
    • Size: 10,018 Square Feet
    • Dimensions: 84 x 120
    • Features: Corner Lot, Subdivision
    Details
    • Parcel number: 0832277018
    • Zoning description: Residential
    • Special conditions: Private

    Construction

    Type & style
    • Home type: SingleFamily
    • Architectural style: Ranch
    • Property subtype: Single Family Residence
    Materials
    • Brick
    • Foundation: Basement, Concrete Perimeter
    Condition
    • Year built: 1979

    Utilities & green energy

    • Sewer: Public Sanitary
    • Water: Public
    • Utilities for property: Cable/Internet Avail.

    Community & HOA

    Community
    • Security: Security System
    • Subdivision: Plum Grove Village # 01
    HOA
    • Has HOA: No
    Location
    • Region: Macomb

    Financial & listing details

    • Annual tax amount: $2,362
    • Date on market: 9/21/2023
    • Cumulative days on market: 3 days
    • Listing agreement: Exclusive Right to Sell/VR
    • Listing terms: Cash,Conventional,FHA,VA Loan
    • Road surface type: Paved

    Price history

    DateEventPrice
    6/9/2017Sold$215,000+38.7%$133/sqft
    Source: MiRealSource #31318467 Report a problem
    5/23/2012Sold$155,000-18.4%$96/sqft
    Source: MiRealSource #31095975 Report a problem
    8/5/2003Sold$190,000$117/sqft
    Source: MiRealSource #661233 Report a problem

    Public tax history

    Tax history is unavailable.

    Neighborhood: 48044

    Nearby schools

    GreatSchools rating
    Schools provided by the listing agent
    • District: Chippewa Valley Schools

    Source: MiRealSource. This data may not be complete. We recommend contacting the local school district to confirm school assignments for this home.