HORSE and ATV LOVERS' PARADISE! Beautiful brick ranch with full basement on 18.73 acres between Farmville and Blackstone! Enjoy peaceful country living with open fields, tree-line driveway, barnwood board fencing, mature hardwoods, peach and apple tree, raised garden beds, scenic views, and a trail through the woods to Ledbetter Creek. Ideal for animal lovers and outdoor enthusiasts. The home features 3 bedrooms, a bonus room for an office or hobby space, original oak hardwood floors, and a wood-burning fireplace with insert. The remodeled kitchen boasts quartz countertops, new ceiling-high cabinets, a butcher-block island, stainless steel appliances, and a picture window overlooking the secluded backyard and woods. Full walk-out and fully painted basement offers high ceilings, laundry area, baseboard heat at one end, and potential for future expansion or storage. Completely remodeled full and half baths with custom tile work. Newer metal roof, HVAC, electrical panels, vinyl windows, sliding glass door, and water heater. The upgraded electrical panel includes a separate panel for your generator. A 14'x30' heated and cooled insulated outbuilding features a metal roof and a finished interior with drywall, LVP flooring, vaulted ceiling, separate electrical panel, and cedar accent wall. Convenient to shopping along Hull Street. Enjoy privacy, acreage, and room to make this property your own! Owner is a licensed real estate agent in Virginia.
For sale
$374,900
4597 Double Bridges Rd, Meherrin, VA 23954
3beds
1,300sqft
Single Family Residence
Built in 1970
18.73 Acres Lot
$-- Zestimate®
$288/sqft
$-- HOA
What's special
- 1 day
- 26
- 7
Zillow last checked:
Listing updated:
Listed by:
Cindy Hawkins 804-405-7474,
Praxis Realty Inc 804-282-1877
Source: CVRMLS,MLS#: 2628257 Originating MLS: Central Virginia Regional MLS
Facts & features
Interior
Bedrooms & bathrooms
- Bedrooms: 3
- Bathrooms: 2
- Full bathrooms: 1
- 1/2 bathrooms: 1
Other
- Description: Tub & Shower
- Level: First
Half bath
- Level: First
Heating
- Electric, Heat Pump
Cooling
- Central Air, Electric, Attic Fan
Appliances
- Included: Dishwasher, Electric Water Heater, Gas Cooking, Ice Maker, Refrigerator, Range Hood, Stove
- Laundry: Washer Hookup, Dryer Hookup
Features
- Bedroom on Main Level, Ceiling Fan(s), Fireplace, Granite Counters, Kitchen Island, Bath in Primary Bedroom
- Flooring: Vinyl, Wood
- Doors: Sliding Doors
- Basement: Full,Heated,Walk-Out Access
- Attic: Access Only
- Number of fireplaces: 1
- Fireplace features: Masonry, Wood Burning, Insert
Interior area
- Total interior livable area: 1,300 sqft
- Finished area above ground: 1,300
- Finished area below ground: 0
Property
Parking
- Parking features: Driveway, Unpaved
- Has uncovered spaces: Yes
Features
- Levels: One
- Stories: 1
- Patio & porch: Deck, Front Porch
- Exterior features: Out Building(s), Storage, Shed, Unpaved Driveway
- Pool features: None
- Fencing: Fenced,Partial,Wood
Lot
- Size: 18.73 Acres
Details
- Additional structures: Shed(s), Utility Building(s), Outbuilding
- Parcel number: 1563
Construction
Type & style
- Home type: SingleFamily
- Architectural style: Ranch
- Property subtype: Single Family Residence
Materials
- Brick, Drywall, Frame
- Roof: Metal
Condition
- Resale
- New construction: No
- Year built: 1970
Utilities & green energy
- Electric: Generator Hookup
- Sewer: Septic Tank
- Water: Well
Community & HOA
Community
- Security: Smoke Detector(s)
- Subdivision: None
Location
- Region: Meherrin
Financial & listing details
- Price per square foot: $288/sqft
- Tax assessed value: $166,900
- Annual tax amount: $617
- Date on market: 11/16/2026
- Ownership: Individuals
- Ownership type: Sole Proprietor
Estimated market value
Not available
Estimated sales range
Not available
Not available
Price history
| Date | Event | Price |
|---|---|---|
| 11/17/2026 | Listed for sale | $374,900+53%$288/sqft |
Source:  CVRMLS #2628257 Report a problem | ||
| 4/29/2022 | Sold | $245,000+4.3%$188/sqft |
Source: CVRMLS #2206275 Report a problem | ||
| 3/15/2022 | Pending sale | $235,000$181/sqft |
Source: CVRMLS #2206275 Report a problem | ||
| 3/12/2022 | Listed for sale | $235,000+88%$181/sqft |
Source: CVRMLS #2206275 Report a problem | ||
| 5/14/2018 | Sold | $125,000$96/sqft |
Source: CVRMLS #1803064 Report a problem | ||
Public tax history
| Year | Property taxes | Tax assessment |
|---|---|---|
| 2026 | $618 +12.1% | $166,900 |
| 2025 | $551 | $166,900 |
| 2024 | $551 +8.5% | $166,900 +24.9% |
| 2023 | $508 | $133,600 |
| 2022 | $508 | $133,600 |
| 2021 | $508 | $133,600 |
| 2020 | $508 | $133,600 |
| 2019 | $508 | $133,600 |
| 2018 | $508 +10.5% | $133,600 +10.5% |
| 2017 | $459 +100% | $120,900 |
| 2016 | $230 -50% | $120,900 |
| 2015 | $459 +100% | $120,900 |
| 2014 | $230 | $120,900 |
Find assessor info on the county website
Monthly payment
Est. payment
Payment breakdown
Explore the cost of this home by adjusting the details. Changes won't be saved.Climate risks
Neighborhood: 23954
Nearby schools
Schools provided by the listing agent
- Elementary: Victoria
- Middle: Lunenburg
- High: Central
Source: CVRMLS. This data may not be complete. We recommend contacting the local school district to confirm school assignments for this home.

Similar homes
- $299,9003 bd2 ba1.5k sqft3757 Springfield Rd, Meherrin, VA 23954For Sale
 MLS ID #59982, Jodi Powers-Bernhardt. South Central AOR VA
- $425,0003 bd2 ba1.5k sqft2131 Meherrin Rd, Meherrin, VA 23954For Sale
 MLS ID #59806, Les Roark. South Central AOR VA
- $327,5003 bd2 ba1.8k sqft(Undisclosed Address), Keysville, VA 23947For Sale
 MLS ID #59877, Alecia Daves-Johnson. South Central AOR VA
- $324,0003 bd3 ba1.7k sqft171 Watson Blvd, Meherrin, VA 23954For Sale
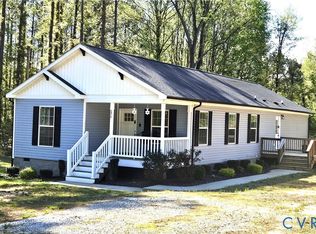 MLS ID #2629768, Debbie Keener, Good Life Realty LLC. CVRMLS
- $349,9003 bd2 ba1.6k sqft967 Levi Rd, Green Bay, VA 23942New Construction
 MLS ID #VAPE2000132, Collin Brenner, LLoyds Real Estate, LLC. Bright MLS
- $350,0003 bd2 ba1.8k sqft1005 Levi Rd, Green Bay, VA 23942New ConstructionMLS ID #VAPE2000134, Collin Brenner, LLoyds Real Estate, LLC. Bright MLS
