If the rarity of things impart their value, this home is priceless. A custom one of a kind haven! Great drive up appeal but it does not prepare you for what is inside. Soaring cathedral ceilings, views of the pool and spa and large, inviting rooms everywhere. Living room or study with fireplace and formal dining room off of grand entry. Family room with a second fireplace has more views of the pool and a library niche with a full wall of built-ins welcome you to a private primary suite that you will never want to leave! Engineered wood floors throughout the home just connect and continue the beauty of this home. Gourmet kitchen with gas stove top, stainless steel appliances and breakfast room with window seat. Upstairs you have two large bedrooms and an a spacious bathroom, the fourth bedroom was made into a TV room or study and easy to convert back if requested. Note the unique European fans, so many special touches in this home including tons of recessed lighting, shutters. New roof, pool deck and windows front of home and family room June 2025. Backyard privacy provided by the 8ft Cedar, board on board fence. 16x4 Tuff Shed in backyard for your yard tools and or pool toys. This is one of the rare homes that you will want for your forever home.
Gorgeous neighborhood with clubhouse, 24hrs security. Exemplary schools, a few minutes to Legacy West, Toyota, FritoLay HQs, Business Park, tons of restaurants and shopping around the area. Easy access to freeways.
Sold
Price Unknown
4597 Hallmark Dr, Plano, TX 75024
4beds
3,322sqft
Single Family Residence
Built in 1986
8,712 Square Feet Lot
$713,700 Zestimate®
$--/sqft
$4,567 Estimated rent
Home value
$713,700
$671,000 - $757,000
$4,567/mo
Zestimate® history
Owner options
List your home for rent
$4,567/mo
Rent Zestimate®
Find your next renter with Zillow Rental Manager. Plus, with online applications, you can quickly screen prospective tenants – for free.
$4,567/mo
Rent Zestimate®
Refinance and save
$820/mo
Est. payment
Refinancing to a lower rate could help reduce your monthly payments and save thousands over the life of the loan.
$820/mo
Est. payment
Explore your selling options
Work with a Zillow partner agent
Leverage their expertise and Zillow's premium Showcase listings to get your home seen by more buyers.
Get startedList with your own agent
Get your home in front of millions of buyers by listing it on Zillow.
Learn how to do itSell it yourself
Take full control of how buyers see your home on Zillow by listing For Sale by Owner (FSBO).
List your homeWhat's special
Pool deckGas stove topEngineered wood floorsStainless steel appliancesWindows front of homeSoaring cathedral ceilingsLarge inviting rooms
Zillow last checked:
Listing updated:
Listed by:
Faruk Sabbagh 0679604 214-509-0808,
Ebby Halliday, Realtors 214-509-0808
Bought with:
Faruk Sabbagh
Ebby Halliday, Realtors
Source: NTREIS,MLS#: 20967333
Facts & features
Interior
Bedrooms & bathrooms
- Bedrooms: 4
- Bathrooms: 3
- Full bathrooms: 2
- 1/2 bathrooms: 1
Primary bedroom
- Level: First
- Dimensions: 18 x 14
Bedroom
- Level: Second
- Dimensions: 13 x 12
Bedroom
- Level: Second
- Dimensions: 13 x 11
Primary bathroom
- Features: Built-in Features, Closet Cabinetry, Dual Sinks, Granite Counters, Garden Tub/Roman Tub, Linen Closet, Stone Counters, Separate Shower
- Level: First
- Dimensions: 14 x 11
Breakfast room nook
- Level: First
- Dimensions: 14 x 11
Den
- Features: Ceiling Fan(s)
- Level: Second
- Dimensions: 16 x 10
Dining room
- Level: First
- Dimensions: 16 x 14
Family room
- Features: Built-in Features, Ceiling Fan(s), Fireplace
- Level: First
- Dimensions: 21 x 19
Other
- Features: Built-in Features, Dual Sinks, Granite Counters
- Level: Second
- Dimensions: 14 x 9
Kitchen
- Features: Built-in Features, Granite Counters, Pantry, Stone Counters
- Level: First
- Dimensions: 14 x 10
Living room
- Features: Fireplace
- Level: First
- Dimensions: 18 x 15
Heating
- Central, Natural Gas
Cooling
- Central Air, Electric
Appliances
- Included: Some Gas Appliances, Dishwasher, Electric Oven, Gas Cooktop, Disposal, Gas Water Heater, Microwave, Plumbed For Gas
- Laundry: Washer Hookup, Electric Dryer Hookup, Gas Dryer Hookup, Laundry in Utility Room
Features
- Cathedral Ceiling(s), Decorative/Designer Lighting Fixtures, Granite Counters, High Speed Internet, Open Floorplan, Pantry, Cable TV, Walk-In Closet(s)
- Flooring: Ceramic Tile, Engineered Hardwood
- Windows: Shutters, Window Coverings
- Has basement: No
- Number of fireplaces: 2
- Fireplace features: Gas Log, Masonry
Interior area
- Total interior livable area: 3,322 sqft
Property
Parking
- Total spaces: 2
- Parking features: Door-Multi, Driveway, Epoxy Flooring, Garage, Garage Door Opener, Garage Faces Rear
- Attached garage spaces: 2
- Has uncovered spaces: Yes
Features
- Levels: Two
- Stories: 2
- Patio & porch: Covered
- Exterior features: Rain Gutters, Storage
- Pool features: In Ground, Pool, Pool/Spa Combo
- Fencing: Wood
Lot
- Size: 8,712 Square Feet
- Features: Interior Lot, Subdivision, Sprinkler System
Details
- Parcel number: R199100D00501
Construction
Type & style
- Home type: SingleFamily
- Architectural style: Traditional,Detached
- Property subtype: Single Family Residence
Materials
- Brick
- Foundation: Slab
- Roof: Composition
Condition
- Year built: 1986
Utilities & green energy
- Sewer: Public Sewer
- Water: Public
- Utilities for property: Electricity Connected, Natural Gas Available, Sewer Available, Separate Meters, Water Available, Cable Available
Community & HOA
Community
- Features: Clubhouse, Sidewalks
- Security: Smoke Detector(s)
- Subdivision: Deerfield Add Ph One
HOA
- Has HOA: Yes
- Services included: Maintenance Grounds, Security
- HOA fee: $820 annually
- HOA name: SBB Management
- HOA phone: 972-960-2800
Location
- Region: Plano
Financial & listing details
- Tax assessed value: $725,000
- Annual tax amount: $10,843
- Date on market: 6/17/2025
- Cumulative days on market: 105 days
- Listing terms: Cash,Conventional,FHA,Texas Vet
- Electric utility on property: Yes
Price history
| Date | Event | Price |
|---|---|---|
| 11/12/2025 | Sold | -- |
Source: NTREIS #20967333 Report a problem | ||
| 10/11/2025 | Pending sale | $750,000$226/sqft |
Source: NTREIS #20967333 Report a problem | ||
| 10/2/2025 | Listing removed | $4,000$1/sqft |
Source: Zillow Rentals Report a problem | ||
| 10/1/2025 | Contingent | $750,000$226/sqft |
Source: NTREIS #20967333 Report a problem | ||
| 9/25/2025 | Listed for rent | $4,000$1/sqft |
Source: Zillow Rentals Report a problem | ||
| 9/10/2025 | Price change | $750,000-2%$226/sqft |
Source: NTREIS #20967333 Report a problem | ||
| 7/22/2025 | Price change | $765,000-1.9%$230/sqft |
Source: NTREIS #20967333 Report a problem | ||
| 7/14/2025 | Price change | $780,000-2.4%$235/sqft |
Source: NTREIS #20967333 Report a problem | ||
| 6/17/2025 | Listed for sale | $799,000+67.5%$241/sqft |
Source: NTREIS #20967333 Report a problem | ||
| 12/8/2020 | Listing removed | $476,900$144/sqft |
Source: RE/MAX Dallas Suburbs #14456969 Report a problem | ||
| 12/8/2020 | Pending sale | $476,900$144/sqft |
Source: RE/MAX Dallas Suburbs #14456969 Report a problem | ||
| 10/20/2020 | Price change | $476,900-0.2%$144/sqft |
Source: RE/MAX Dallas Suburbs #14456969 Report a problem | ||
| 9/10/2020 | Price change | $477,900-2.4%$144/sqft |
Source: RE/MAX Dallas Suburbs #14456969 Report a problem | ||
| 6/27/2020 | Listed for sale | $489,900$147/sqft |
Source: RE/MAX Dallas Suburbs #14371759 Report a problem | ||
Public tax history
| Year | Property taxes | Tax assessment |
|---|---|---|
| 2026 | -- | $725,000 +2.8% |
| 2025 | $5,411 -14.4% | $705,491 +10% |
| 2024 | $6,324 -1.9% | $641,355 +10% |
| 2023 | $6,445 -24.3% | $583,050 +10% |
| 2022 | $8,511 -12.4% | $530,045 +10% |
| 2021 | $9,717 +77.5% | $481,859 +3.9% |
| 2020 | $5,473 | $463,631 -2.4% |
| 2019 | $5,473 | $475,120 +6.4% |
| 2018 | $5,473 | $446,686 +4.5% |
| 2017 | $5,473 | $427,623 +3.9% |
| 2016 | $5,473 -2.5% | $411,466 +14% |
| 2015 | $5,616 | $361,076 +15.3% |
| 2014 | $5,616 | $313,190 +2.2% |
| 2013 | -- | $306,321 +1.8% |
| 2012 | -- | $300,874 -0.9% |
| 2011 | -- | $303,737 -0.7% |
| 2010 | -- | $305,970 +0.8% |
| 2009 | -- | $303,481 +1% |
| 2008 | -- | $300,368 +1.9% |
| 2007 | -- | $294,691 +1.5% |
| 2006 | -- | $290,414 +2% |
| 2005 | -- | $284,757 +0.1% |
| 2004 | -- | $284,493 -0.5% |
| 2003 | -- | $286,035 +3.7% |
| 2002 | -- | $275,796 +6.5% |
| 2001 | -- | $258,991 +9.3% |
| 2000 | -- | $237,029 |
Find assessor info on the county website
Neighborhood: Deerfield
Nearby homes
- $683,1004 bd2 ba3.1k sqft4601 Hallmark Dr, Plano, TX 75024Off Market
- $652,4004 bd3 ba2.9k sqft4593 Hallmark Dr, Plano, TX 75024Off Market
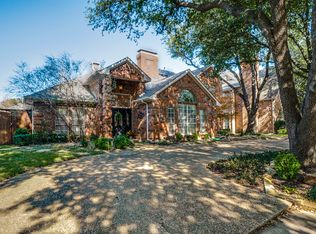
- $663,7004 bd3 ba3.2k sqft4605 Hallmark Dr, Plano, TX 75024Off Market
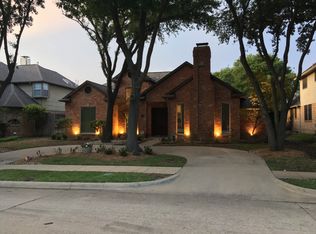
- $743,6004 bd4 ba3.5k sqft4596 Courtyard Trl, Plano, TX 75024Off Market
- $636,9004 bd3 ba2.8k sqft4600 Courtyard Trl, Plano, TX 75024Off Market
- $769,0004 bd4 ba3.9k sqft4589 Hallmark Dr, Plano, TX 75024Off Market
- $791,100-- bd-- ba21 sqft4592 Courtyard Trl, Plano, TX 75024Off Market
- $730,3005 bd5 ba4k sqft4600 Hallmark Dr, Plano, TX 75024Off Market
Nearby schools
GreatSchools rating
- 10/10Haun Elementary SchoolGrades: K-5Distance: 0.4 mi
- 10/10Robinson Middle SchoolGrades: 6-8Distance: 0.6 mi
- 9/10Jasper High SchoolGrades: 9-10Distance: 0.3 mi
Schools provided by the listing agent
- Elementary: Haun
- Middle: Robinson
- High: Jasper
- District: Plano ISD
Source: NTREIS. This data may not be complete. We recommend contacting the local school district to confirm school assignments for this home.
Get a cash offer in 3 minutes
Find out how much your home could sell for in as little as 3 minutes with a no-obligation cash offer.
Estimated market value
$713,700
Get a cash offer in 3 minutes
Find out how much your home could sell for in as little as 3 minutes with a no-obligation cash offer.
Estimated market value
$713,700
- Texas
- Collin County
- Plano
- 75024
- Deerfield
- 4597 Hallmark Dr
