Versatile loftGourmet kitchenPowder roomFlex spaceSpacious primary suiteOpen-concept great roomMud room
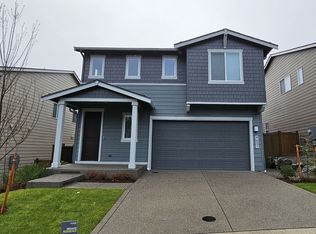
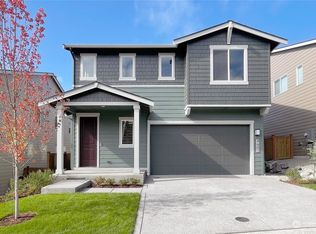
Enjoy the benefits of newer construction without the wait in this move-in ready McCormick Village home. Thoughtfully designed for modern living, the main level features a dramatic two-story entry, open-concept great room, flex space, dining area, mud room, walk-in pantry, and powder room. The gourmet kitchen showcases quartz countertops, full-height backsplash, apron-front sink, and Whirlpool stainless steel appliances with gas range. Enjoy year-round comfort with efficient heat pump heating and cooling, plus outdoor living on the covered patio. Upstairs you’ll find a spacious primary suite, two additional bedrooms, and a versatile loft with potential for a 4th bedroom. Residents enjoy parks, playgrounds, trails, and private pickleball courts. Ideally located near McCormick Woods Golf Club with convenient access to PSNS, Bangor, and Washington State Ferries. The new McCormick Village Retail Center is now under construction, bringing future shopping, dining, services, and neighborhood conveniences to the heart of the community.
36 days
|
168
|
6
|
Zillow last checked:
Listing updated:
Listed by:
Wes Rice,
Windermere RE West Sound Inc.
Source: NWMLS as distributed by MLS GRID,MLS#: 2537172
Loading...
Facts & features
Interior
Bedrooms & bathrooms
Bedrooms: 3
Bathrooms: 3
Full bathrooms: 1
3/4 bathrooms: 1
1/2 bathrooms: 1
Main level bathrooms: 1
Primary bedroom
Level: Second
Bedroom
Level: Second
Bedroom
Level: Second
Bathroom full
Level: Second
Bathroom three quarter
Level: Second
Other
Level: Main
Other
Level: Main
Dining room
Level: Main
Entry hall
Level: Main
Great room
Level: Main
Kitchen with eating space
Level: Main
Utility room
Level: Second
Heating
Fireplace, Forced Air, Heat Pump, Electric, Natural Gas
Cooling
Forced Air, Heat Pump
Appliances
Included: Dishwasher, Disposal, Dryer, Microwave, Refrigerator, See Remarks, Stove(s)/Range(s), Washer, Dishwasher(s), Dryer(s), Garbage Disposal, Microwave(s), Refrigerator(s), Washer(s), Water Heater: Electric, Water Heater Location: Garage
Features
Bath Off Primary, Dining Room, High Tech Cabling, Loft, Pantry
Explore the cost of this home by adjusting the details. Changes won't be saved.
Principal & interest
$1,547
Mortgage insurance
$0
Property taxes
$170
Home insurance
$105
HOA fees
$0
Utilities
Not included
All calculations are estimates and provided by Zillow, Inc. for informational purposes only. Actual amounts may vary.
HOA fees may include property taxes on listings classified as Co-Ops. Contact the listing agent and/or owner for fee details.
Mortgage interest rates are dependent on a number of factors, including credit score, down payment, and repayment length. Interest rate data provided by Zillow Group Marketplace, Inc. as of 1/1/1970 from various mortgage lenders with which we have lead or other similar arrangements; the Estimated Payment is an average of those rates.
See how much you could borrow to make a competitive offer.
Source: NWMLS as distributed by MLS GRID. This data may not be complete. We recommend contacting the local school district to confirm school assignments for this home.