Skip main navigation
Sold
  • Listed by: RE/MAX Whatcom County, Inc.
    Bought with: RE/MAX Whatcom County, Inc.
    $463,000

    4597 Orcas Way, Ferndale, WA 98248

    2beds
    1,107sqft
    Single Family Residence
    Built in 2020
    8,712 Square Feet Lot
    $463,100 Zestimate®
    $418/sqft
    $2,295 Estimated rent

    Home value

    $463,100

    $440,000 - $491,000

    $2,295/mo

    Zestimate® history
    Loading
    Loading...

    Owner options

    List your home for rent

    $2,295/mo

    Rent Zestimate®

    Find your next renter with Zillow Rental Manager. Plus, with online applications, you can quickly screen prospective tenants – for free.

    Learn more

    $2,295/mo

    Rent Zestimate®

    Refinance and save

    $2,794/mo

    Est. payment

    Refinancing to a lower rate could help reduce your monthly payments and save thousands over the life of the loan.

    See today's rates

    $2,794/mo

    Est. payment

    Explore your selling options

    Work with a Zillow partner agent

    Leverage their expertise and Zillow's premium Showcase listings to get your home seen by more buyers.

    Get started

    List with your own agent

    Get your home in front of millions of buyers by listing it on Zillow.

    Learn how to do it

    Sell it yourself

    Take full control of how buyers see your home on Zillow by listing For Sale by Owner (FSBO).

    List your home

    What's special

    Spacious kitchenUpgraded flooringLarge backyard shedPrivate retreatCharming outdoor wood-burning stoveAbundant counter spaceCenter island with power
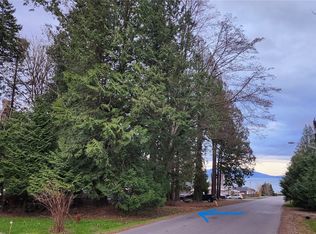
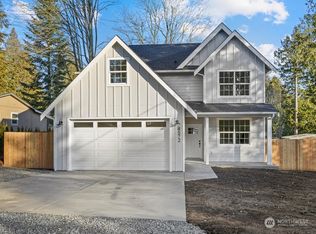
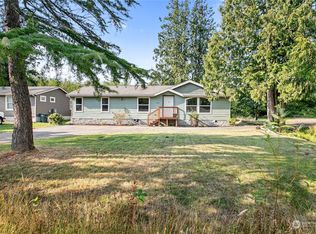
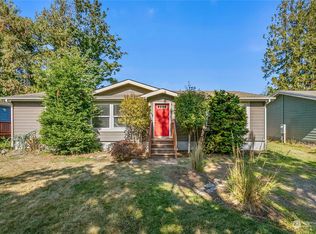
    Welcome to effortless living in beautiful Sandy Point Heights! This like-new home at 4597 Orcas Way offers the perfect blend of comfort, style, and thoughtful upgrades—all on one easy level. Step inside and you’ll immediately notice the upgraded flooring, warm birch cabinetry, and an inviting layout designed for everyday living and entertaining. The spacious kitchen is a true highlight, featuring abundant counter space, ample cupboards, and a center island with power—perfect for gathering, cooking, and connecting. Cozy up by the gas fireplace in the living room, or step outside to your own private retreat where a charming outdoor wood-burning stove invites evenings under the stars with friends and loved ones. The yard is almost fully fenced, offering both privacy and peace of mind. This home is equipped with modern conveniences that make life easy, including a whole-house generator and instant hot water. Need extra space? The large backyard shed is perfect for gardening tools—or transform it into a fun escape or creative studio. With 2 bedrooms, 2 bathrooms, and everything in pristine condition. This home has been professionally cleaned and is truly move-in ready. It’s not just a place to live—it’s a place to love....

    Zillow last checked:

    Listing updated:

    Listed by:

    Cherie Kukhahn,

    RE/MAX Whatcom County, Inc.

    Bought with:

    Jessi Border, 21024572

    RE/MAX Whatcom County, Inc.

    Source: NWMLS as distributed by MLS GRID,MLS#: 2503495MLS Logo

    Facts & features

    Interior

    Bedrooms & bathrooms
    • Bedrooms: 2
    • Bathrooms: 2
    • Full bathrooms: 1
    • 3/4 bathrooms: 1
    • Main level bathrooms: 2
    • Main level bedrooms: 2
    Primary bedroom
    • Level: Main
    Bedroom
    • Level: Main
    Bathroom full
    • Level: Main
    Bathroom three quarter
    • Level: Main
    Dining room
    • Level: Main
    Entry hall
    • Level: Main
    Kitchen without eating space
    • Level: Main
    Utility room
    • Level: Main
    Heating
    • Fireplace, 90%+ High Efficiency, Forced Air, Stove/Free Standing, Electric, Propane
    Cooling
    • Forced Air
    Appliances
    • Included: Dishwasher, Dryer, Microwave, Refrigerator, Stove(s)/Range(s), Tankless Water Heater, Washer, Dishwasher(s), Dryer(s), Microwave(s), Refrigerator(s), Washer(s), Water Heater: Tankless Water Heater, Water Heater Location: Garage
    Features
    • Bath Off Primary, Dining Room
    • Flooring: Laminate, Carpet
    • Windows: Dbl Pane/Storm Window
    • Basement: None
    • Number of fireplaces: 1
    • Fireplace features: Gas, Main Level: 1, Fireplace
    Interior area
    • Total structure area: 1,107
    • Total interior livable area: 1,107 sqft

    Property

    Parking
    • Total spaces: 2
    • Parking features: Driveway, Attached Garage, Off Street
    • Has attached garage: Yes
    • Covered spaces: 2
    Features
    • Levels: One
    • Stories: 1
    • Entry location: Main
    • Patio & porch: Bath Off Primary, Dbl Pane/Storm Window, Dining Room, Fireplace, Walk-In Closet(s), Water Heater, Wired for Generator
    • Has view: Yes
    • View description: Territorial
    Lot
    • Size: 8,712 sqft
    • Features: Paved, Cable TV, Fenced-Partially, High Speed Internet, Outbuildings, Patio, Propane
    • Topography: Level
    Details
    • Parcel number: 3801045401070000
    • Zoning: RR3
    • Special conditions: Standard
    • Other equipment: Wired for Generator

    Construction

    Type & style
    • Home type: SingleFamily
    • Architectural style: 1 Story
    • Property subtype: Single Family Residence
    Materials
    • Cement Planked, Cement Plank
    • Foundation: Poured Concrete
    • Roof: Composition
    Condition
    • Very Good
    • Year built: 2020

    Utilities & green energy

    • Electric: Company: PSE
    • Sewer: Sewer Connected, Company: Lummi Tribal Sewer & Water
    • Water: Public, Company: Sandy Point
    • Utilities for property: Xfinity

    Community & neighborhood

    Location
    • Region: Ferndale
    • Subdivision: Sandy Point

    HOA & financial

    HOA
    • HOA fee: $40 monthly
    • Association phone: 360-384-3921

    Other

    Other facts
    • Listing terms: Conventional,FHA,VA Loan
    • Cumulative days on market: 9 days

    Price history

    DateEventPrice
    6/24/2026Sold$463,000+1.1%$418/sqft
    Source: NWMLS as distributed by MLS GRID #2503495 Report a problem
    5/4/2026Pending sale$458,000$414/sqft
    Source: NWMLS as distributed by MLS GRID #2503495 Report a problem
    4/25/2026Listed for sale$458,000+5128.9%$414/sqft
    Source: NWMLS as distributed by MLS GRID #2503495 Report a problem
    6/25/2020Sold$8,759-86.4%$8/sqft
    Source: Public Record Report a problem
    9/11/2018Sold$64,500+43.3%$58/sqft
    Source: NWMLS as distributed by MLS GRID #1353884 Report a problem
    8/8/2016Sold$45,000+384.9%$41/sqft
    Source: NWMLS as distributed by MLS GRID #958440 Report a problem
    9/7/2011Sold$9,280$8/sqft
    Source: Public Record Report a problem

    Public tax history

    YearProperty taxesTax assessment
    2024$694 +21.1%$433,063 -11.9%
    2023$573 -13.1%$491,671 +14%
    2022$659 -79%$431,292 +24.3%
    2021$3,136 +2550.1%$346,961 +3329.8%
    2020$118 $10,116 +15.5%
    2019$118 +23.2%$8,759 +7.8%
    2018$96 +22%$8,126 +8.3%
    2017$79 -30.2%$7,506 +5.7%
    2016$113 +14.8%$7,101 +5.2%
    2015$98 $6,750 -67.4%
    2014$98 -62.6%$20,700
    2013$263 $20,700 +130%
    2012-- $9,000
    2011-- $9,000
    2010-- $9,000
    2009$111 -4.6%$9,000
    2008$116 $9,000
    2007$116 -2.2%$9,000
    2005$119 $9,000
    2004$119 -5.2%$9,000
    2003$126 +5.2%$9,000
    2002$119 -2.2%$9,000
    2001$122 $9,000
    2000-- $9,000
    1999-- $9,000

    Find assessor info on the county website

    Neighborhood: 98248

    Nearby schools

    GreatSchools rating
    Schools provided by the listing agent
    • Elementary: Eagleridge Elem
    • Middle: Horizon Mid
    • High: Ferndale High

    Source: NWMLS as distributed by MLS GRID. This data may not be complete. We recommend contacting the local school district to confirm school assignments for this home.

    Get pre-qualified for a loan
    At Zillow Home Loans, we can pre-qualify you in as little as 5 minutes with no impact to your credit score.

    An equal housing lender. NMLS #10287.