Sitting above the deep waters of Chickamauga Lake in the exclusive and long established gated community of Windward Pointe, this striking custom home offers strong architectural presence, organic modern design, and everyday comfort—just 15 minutes from downtown Chattanooga and the airport, yet peacefully tucked into the tranquility of the Tennessee River. on the Chickamauga. Just five years young, a coveted Waters-Holland Construction, the residence reflects their signature craftsmanship and refined aesthetics. From the moment you enter, the experience is one of light, openness, and seamless flow. Expansive walls of glass invite the outside in, illuminating a soft, modern interior where natural materials meet clean-lined architecture and design. The heart of the home is a spectacular U-shaped kitchen anchored by an oversized island and designed for true cooking and gathering. Whether hosting a dinner party or enjoying a quiet night in, the layout makes connection effortless with rich custom cabinetry, high-end appliances, and generous prep space blending beauty with function. Kitchens like this are made for living and entertaining. The adjoining great room framed by large-scale windows overlook a private sea of community tree framed green. The dramatic vertical fireplace provides a comfortable, sophisticated focal point ideal for relaxation. All main living spaces feature beautifully engineered hardwoods for the ultimate in luxury and longevity, essentially maintenance free for the life of the home. Step through two sets of French doors from both the great room and the dining space onto an expansive screened porch with over 300 square feet crowned by a tongue and groove ceiling overlooking more than two acres of manicured community green space. It is the perfect extension of the living space, promising quiet mornings and sunset gatherings, all without the burden of upkeep or cost. The main-level primary suite is a well cultivated private retreat, replete with all the details for restoration and luxury. The spa-like bath includes a soaking tub, an expansive 15-foot double vanity, and a large double walk-in closet with custom shelving and window seat. A true sanctuary that will meet the needs of the most discerning buyers. A home office off the foyer and generous mudroom and extravagant laundry room just off the kitchen and garage further confirm the attentive design and livability. Upstairs, two additional bedrooms each enjoy their own full bath, alongside a large bonus room with a beverage center and a flexible space ideal for a second office, fitness studio, or reading room. The finishes throughout speak to an elevated standard of living that is sleek, modern yet warm and forever timeless. A broad driveway leads to a spacious two-car garage, providing easy access and additional storage. Backing to community green space in the rear and grounded by the big, deep waters of the Tennessee River, this home enjoys the unique advantage of both water and wooded serenity. This is a daily escape that lives with purpose, generous proportion, indelible architecture yet intimate in tone and design. From its thoughtfully curated natural materials to its enduring floor plan, it offers a lifestyle of ease and beauty in one of the region's most desirable waterfront communities. An unbeatable central location equidistant to the East and North side of town and easy to main travel routes, all less than 20 minutes to the best that the downtown Scenic City has to offer! Windward Pointe, Waters-Holland Home. No Place Like It.
Sold for $950,000
$950,000
4597 Sailmaker Cir, Chattanooga, TN 37416
3beds
3,227sqft
Single Family Residence
Built in 2019
8,921 Square Feet Lot
$965,800 Zestimate®
$294/sqft
$2,886 Estimated rent
Home value
$965,800
$898,000 - $1.04M
$2,886/mo
Zestimate® history
Owner options
List your home for rent
$2,886/mo
Rent Zestimate®
Find your next renter with Zillow Rental Manager. Plus, with online applications, you can quickly screen prospective tenants – for free.
$2,886/mo
Rent Zestimate®
Refinance and save
$7,385/mo
Est. payment
Refinancing to a lower rate could help reduce your monthly payments and save thousands over the life of the loan.
$7,385/mo
Est. payment
Explore your selling options
Work with a Zillow partner agent
Leverage their expertise and Zillow's premium Showcase listings to get your home seen by more buyers.
Get startedList with your own agent
Get your home in front of millions of buyers by listing it on Zillow.
Learn how to do itSell it yourself
Take full control of how buyers see your home on Zillow by listing For Sale by Owner (FSBO).
List your homeWhat's special
Home officeOversized islandNatural materialsThoughtfully curated natural materialsMain-level primary suiteBroad drivewaySpa-like bath
Zillow last checked:
Listing updated:
Listed by:
Linda Brock 423-364-4663,
Real Estate Partners Chattanooga LLC
Bought with:
Wendi C Stott, 00287533
Keller Williams Realty
Source: Greater Chattanooga Realtors,MLS#: 1516988
Facts & features
Interior
Bedrooms & bathrooms
- Bedrooms: 3
- Bathrooms: 4
- Full bathrooms: 3
- 1/2 bathrooms: 1
Primary bedroom
- Level: First
Bedroom
- Level: Second
Bedroom
- Level: Second
Primary bathroom
- Level: First
Bathroom
- Description: Powder
- Level: First
Bathroom
- Level: Second
Bathroom
- Level: Second
Bonus room
- Level: Second
Kitchen
- Level: First
Laundry
- Level: First
Living room
- Level: First
Office
- Level: First
Office
- Level: Second
Other
- Description: Breakfast
- Level: First
Heating
- Central, Electric
Cooling
- Central Air, Electric, Multi Units
Appliances
- Included: Bar Fridge, Built-In Range, Cooktop, Disposal, Dishwasher, Exhaust Fan, Electric Oven, Gas Cooktop, Gas Water Heater, Microwave, Refrigerator, Tankless Water Heater, Wall Oven
- Laundry: Electric Dryer Hookup, Gas Dryer Hookup, Laundry Room, Main Level
Features
- Beamed Ceilings, Built-in Features, Ceiling Fan(s), Chandelier, Crown Molding, Central Vacuum, Double Vanity, Entrance Foyer, Eat-in Kitchen, High Ceilings, His and Hers Closets, High Speed Internet, Kitchen Island, Natural Woodwork, Open Floorplan, Pantry, Primary Downstairs, Soaking Tub, Storage, Tray Ceiling(s), Walk-In Closet(s), Wired for Data, Separate Shower, Tub/shower Combo, En Suite, Split Bedrooms, Connected Shared Bathroom
- Flooring: Carpet, Tile, Engineered Hardwood
- Windows: Insulated Windows, Low-Emissivity Windows, Wood Frames
- Has basement: No
- Number of fireplaces: 1
- Fireplace features: Fire Pit, Gas Log, Great Room, Ventless
Interior area
- Total structure area: 3,227
- Total interior livable area: 3,227 sqft
- Finished area above ground: 3,227
Property
Parking
- Total spaces: 2
- Parking features: Concrete, Driveway, Garage, Garage Door Opener, Off Street, On Street, Paved, Kitchen Level
- Attached garage spaces: 2
Features
- Levels: Two
- Stories: 2
- Patio & porch: Front Porch, Patio, Rear Porch, Screened, Porch - Covered
- Exterior features: Fire Pit, Private Yard, Rain Gutters
- Pool features: None
- Spa features: None
- Fencing: None
- Has view: Yes
- View description: Trees/Woods, Water
- Has water view: Yes
- Water view: Water
- Waterfront features: Lake, Navigable Water, River Access
Lot
- Size: 8,921 Square Feet
- Dimensions: 106 x 90 x 88 x 96
- Features: Back Yard, Cleared, Front Yard, Landscaped, Level, Private, Sprinklers In Front, Sprinklers In Rear, Subdivided
Details
- Additional structures: None
- Parcel number: 120j A 032.02
- Special conditions: Standard
- Other equipment: None
Construction
Type & style
- Home type: SingleFamily
- Property subtype: Single Family Residence
Materials
- Brick, Fiber Cement
- Foundation: Block
- Roof: Asphalt,Shingle
Condition
- New construction: No
- Year built: 2019
Utilities & green energy
- Sewer: Public Sewer
- Water: Public
- Utilities for property: Cable Connected, Electricity Connected, Natural Gas Connected, Phone Connected, Sewer Connected, Underground Utilities, Water Connected
Community & HOA
Community
- Features: Curbs, Fishing, Gated, Golf, Lake
- Security: Gated Community, Smoke Detector(s)
- Subdivision: Windward Pointe
HOA
- Has HOA: Yes
- Amenities included: Boating, Beach Access, Gated, Maintenance Grounds, Picnic Area, Powered Boats Allowed
- Services included: Maintenance Grounds
- HOA fee: $1,600 annually
Location
- Region: Chattanooga
Financial & listing details
- Price per square foot: $294/sqft
- Tax assessed value: $732,200
- Annual tax amount: $5,533
- Date on market: 7/18/2025
- Listing terms: Cash,Conventional,VA Loan
- Road surface type: Paved
Price history
| Date | Event | Price |
|---|---|---|
| 8/12/2025 | Sold | $950,000$294/sqft |
Source: Greater Chattanooga Realtors #1516988 Report a problem | ||
| 7/26/2025 | Contingent | $950,000$294/sqft |
Source: Greater Chattanooga Realtors #1516988 Report a problem | ||
| 7/18/2025 | Listed for sale | $950,000+4650%$294/sqft |
Source: Greater Chattanooga Realtors #1516988 Report a problem | ||
| 9/19/2017 | Sold | $20,000-63.1%$6/sqft |
Source: Public Record Report a problem | ||
| 8/4/2015 | Sold | $54,200$17/sqft |
Source: Public Record Report a problem | ||
Public tax history
| Year | Property taxes | Tax assessment |
|---|---|---|
| 2025 | $2,774 +0.6% | $183,050 +48.4% |
| 2024 | $2,759 | $123,325 |
| 2023 | $2,759 -22% | $123,325 -22% |
| 2022 | $3,535 | $158,025 |
| 2021 | $3,535 -9.4% | $158,025 +112.7% |
| 2020 | $3,904 +90% | $74,300 +324.6% |
| 2019 | $2,055 +324.6% | $17,500 |
| 2018 | $484 -45.2% | $17,500 |
| 2017 | $882 +32.5% | $17,500 |
| 2016 | $666 | -- |
| 2015 | $666 | $13,125 |
| 2014 | $666 | -- |
Find assessor info on the county website
Neighborhood: 37416
Nearby homes
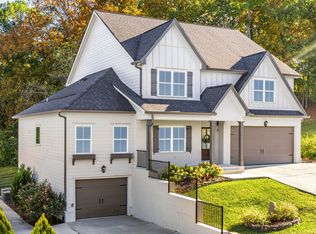
- $862,0004 bd4 ba3.2k sqft4581 Sailmaker Cir, Chattanooga, TN 37416Sold
- $401,800-- bd-- ba-- sqft4260 Sailmaker Cir, Chattanooga, TN 37416Off Market
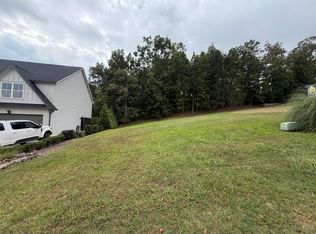
- $40,0001 acre4260 Sailmaker Cir, Chattanooga, TN 37416Off Market
- $140,0000.35 acres4569 Sailmaker Cir, Chattanooga, TN 37416Lot/Land
- $1,146,8005 bd4 ba5.4k sqft4588 Sailmaker Cir, Chattanooga, TN 37416Off Market
- $1,543,600-- bd-- ba3.6k sqft4301 Sailmaker Cir, Chattanooga, TN 37416Off Market
- $1,199,4005 bd5 ba6k sqft4548 Sailmaker Cir, Chattanooga, TN 37416Off Market
- $126,000-- sqft4557 Sailmaker Cir, Chattanooga, TN 37416Sold
Nearby schools
GreatSchools rating
- 2/10Harrison Elementary SchoolGrades: PK-5Distance: 2.6 mi
- 5/10Brown Middle SchoolGrades: 6-8Distance: 2.7 mi
- 3/10Central High SchoolGrades: 9-12Distance: 2.9 mi
Schools provided by the listing agent
- Elementary: Harrison Elementary
- Middle: Brown Middle
- High: Central High School
Source: Greater Chattanooga Realtors. This data may not be complete. We recommend contacting the local school district to confirm school assignments for this home.
Get a cash offer in 3 minutes
Find out how much your home could sell for in as little as 3 minutes with a no-obligation cash offer.
Estimated market value
$965,800
Get a cash offer in 3 minutes
Find out how much your home could sell for in as little as 3 minutes with a no-obligation cash offer.
Estimated market value
$965,800
- Tennessee
- Hamilton County
- Chattanooga
- 37416
- 4597 Sailmaker Cir
