Discover the perfect place to make your own in the highly sought-after Sweetgrass community of Dacono. This MOVE IN READY, thoughtfully updated 5-bedroom, 3-bathroom home is truly a breath of fresh air and includes BRAND NEW FLOORS, BRAND NEW HOT WATER HEATER and A BRAND NEW FURNACE-WOW!
From the moment you enter, you’ll be greeted by soaring ceilings, abundant natural light, and NEW luxury vinyl plank flooring (backed by a 1-year transferable warranty). The open-concept layout effortlessly connects the spacious living room to a chef-inspired kitchen, featuring stainless steel appliances, granite countertops, breakfast nook, and rich maple cabinetry—perfect for hosting or everyday living.
A convenient main-level bedroom and 1/2 bath offer the ideal setup for a guest room, in-law suite or private office.
Upstairs, NEW plush carpet with built-in pet protection creates a cozy and durable atmosphere. The luxurious primary suite is a serene escape, boasting a spacious walk-in closet and spa-like, 5-piece, en-suite bath with dual vanities and a soaking tub. A generous loft, three additional bedrooms, and a dual-vanity full bathroom round out the upper level—perfect for growing families, guests, or work-from-home needs.
Enjoy Colorado sunsets in your private backyard oasis—complete with a newly stained structural deck, full privacy fence, and no direct rear neighbors for uninterrupted views and peaceful evenings.
Additional highlights include a 3-car garage, and a 50-year transferable roof tile warranty.
Just a short walk to the neighborhood elementary school, community pool, parks, and playgrounds—and only 6 miles from King Soopers Marketplace. Located in the acclaimed St. Vrain Valley School District, Sweetgrass offers the perfect blend of small-town charm and city convenience—only 25 minutes from Denver with quick access to I-25, DIA, Boulder, and Northern Colorado.
This is more than a house, it’s a fresh chapter waiting to be written!
Sold for $585,000
$585,000
4597 Sedona Lane, Dacono, CO 80514
5beds
4,185sqft
Single Family Residence
Built in 2006
6,887 Square Feet Lot
$580,700 Zestimate®
$140/sqft
$3,354 Estimated rent
Home value
$580,700
$552,000 - $610,000
$3,354/mo
Zestimate® history
Owner options
List your home for rent
$3,354/mo
Rent Zestimate®
Find your next renter with Zillow Rental Manager. Plus, with online applications, you can quickly screen prospective tenants – for free.
$3,354/mo
Rent Zestimate®
Refinance and save
$2,836/mo
Est. payment
Refinancing to a lower rate could help reduce your monthly payments and save thousands over the life of the loan.
$2,836/mo
Est. payment
Explore your selling options
Work with a Zillow partner agent
Leverage their expertise and Zillow's premium Showcase listings to get your home seen by more buyers.
Get startedList with your own agent
Get your home in front of millions of buyers by listing it on Zillow.
Learn how to do itSell it yourself
Take full control of how buyers see your home on Zillow by listing For Sale by Owner (FSBO).
List your homeWhat's special
Zillow last checked:
Listing updated:
Listed by:
Carley Tharpe 720-775-7530 carleytharpe@kw.com,
Keller Williams Preferred Realty
Bought with:
Jorgen Mandl, 100101281
The Group Inc - Harmony
Source: REcolorado as distributed by MLS GRID,MLS#: 2456385
Facts & features
Interior
Bedrooms & bathrooms
- Bedrooms: 5
- Bathrooms: 3
- Full bathrooms: 2
- 1/2 bathrooms: 1
- Main level bathrooms: 1
- Main level bedrooms: 1
Primary bedroom
- Level: Upper
- Area: 206.72 Square Feet
- Dimensions: 13.6 x 15.2
Bedroom
- Level: Main
- Area: 119.18 Square Feet
- Dimensions: 10.1 x 11.8
Bedroom
- Level: Upper
- Area: 169.83 Square Feet
- Dimensions: 15.3 x 11.1
Bedroom
- Level: Upper
- Area: 124.35 Square Feet
- Dimensions: 12.3 x 10.11
Bedroom
- Level: Upper
- Area: 104.03 Square Feet
- Dimensions: 10.3 x 10.1
Primary bathroom
- Description: Walk In Closet: 11.1x5.9
- Level: Upper
- Area: 102.12 Square Feet
- Dimensions: 9.2 x 11.1
Bathroom
- Level: Main
- Area: 30.74 Square Feet
- Dimensions: 5.3 x 5.8
Bathroom
- Level: Upper
- Area: 78.66 Square Feet
- Dimensions: 13.8 x 5.7
Dining room
- Level: Main
- Area: 135 Square Feet
- Dimensions: 13.5 x 10
Family room
- Level: Main
- Area: 270.48 Square Feet
- Dimensions: 16.1 x 16.8
Kitchen
- Description: Plus Breakfast Nook: 11.2x10.1
- Level: Main
- Area: 102.03 Square Feet
- Dimensions: 9.11 x 11.2
Laundry
- Level: Main
- Area: 64.64 Square Feet
- Dimensions: 10.1 x 6.4
Living room
- Level: Main
- Area: 184.71 Square Feet
- Dimensions: 14.1 x 13.1
Loft
- Level: Upper
- Area: 119.21 Square Feet
- Dimensions: 13.1 x 9.1
Heating
- Forced Air
Cooling
- Central Air
Appliances
- Included: Dishwasher, Disposal, Dryer, Microwave, Range, Refrigerator, Washer
- Laundry: In Unit
Features
- Ceiling Fan(s), Eat-in Kitchen, Five Piece Bath, Granite Counters, High Ceilings, Open Floorplan, Primary Suite, Radon Mitigation System, Smoke Free, Vaulted Ceiling(s), Walk-In Closet(s)
- Flooring: Carpet, Tile, Vinyl
- Basement: Unfinished
- Has fireplace: Yes
- Fireplace features: Family Room, Gas Log
Interior area
- Total structure area: 4,185
- Total interior livable area: 4,185 sqft
- Finished area above ground: 2,769
- Finished area below ground: 0
Property
Parking
- Total spaces: 3
- Parking features: Concrete
- Attached garage spaces: 3
Features
- Levels: Two
- Stories: 2
- Patio & porch: Deck
- Exterior features: Garden, Private Yard, Rain Gutters
- Fencing: Partial
Lot
- Size: 6,887 Square Feet
- Features: Ditch, Many Trees, Sprinklers In Front, Sprinklers In Rear
Details
- Parcel number: R3139904
- Special conditions: Standard
Construction
Type & style
- Home type: SingleFamily
- Property subtype: Single Family Residence
Materials
- Frame, Stone, Wood Siding
- Roof: Concrete
Condition
- Updated/Remodeled
- Year built: 2006
Details
- Builder model: Sequoia
- Builder name: Richmond American Homes
Utilities & green energy
- Sewer: Public Sewer
- Water: Public
Community & HOA
Community
- Security: Carbon Monoxide Detector(s), Radon Detector, Smoke Detector(s)
- Subdivision: Sweetgrass
HOA
- Has HOA: Yes
- Amenities included: Park, Playground, Pool
- Services included: Maintenance Grounds, Road Maintenance, Snow Removal
- HOA fee: $85 monthly
- HOA name: Sweetgrass
- HOA phone: 720-425-5475
Location
- Region: Dacono
Financial & listing details
- Price per square foot: $140/sqft
- Tax assessed value: $614,910
- Annual tax amount: $5,619
- Date on market: 6/12/2025
- Listing terms: Cash,Conventional,FHA,Other,VA Loan
- Exclusions: None
- Ownership: Individual
- Road surface type: Paved
Price history
| Date | Event | Price |
|---|---|---|
| 8/11/2025 | Sold | $585,000-2.4%$140/sqft |
Source:  REcolorado as distributed by MLS GRID #2456385 Report a problem REcolorado as distributed by MLS GRID #2456385 Report a problem | ||
| 7/25/2025 | Pending sale | $599,500$143/sqft |
Source: REcolorado as distributed by MLS GRID #2456385 Report a problem | ||
| 7/19/2025 | Price change | $599,500-4.8%$143/sqft |
Source: REcolorado as distributed by MLS GRID #2456385 Report a problem | ||
| 6/12/2025 | Listed for sale | $629,500+3.2%$150/sqft |
Source: REcolorado as distributed by MLS GRID #2456385 Report a problem | ||
| 6/13/2024 | Listing removed | -- |
Source: Zillow Rentals Report a problem | ||
| 6/10/2024 | Price change | $2,975+3.5%$1/sqft |
Source: Zillow Rentals Report a problem | ||
| 6/9/2024 | Listed for rent | $2,875$1/sqft |
Source: Zillow Rentals Report a problem | ||
| 11/24/2022 | Listing removed | -- |
Source: Zillow Rental Network Premium Report a problem | ||
| 11/4/2022 | Listed for rent | $2,875$1/sqft |
Source: Zillow Rental Network Premium Report a problem | ||
| 10/2/2022 | Listing removed | -- |
Source:  IRES as distributed by MLS GRID #972353 Report a problem IRES as distributed by MLS GRID #972353 Report a problem | ||
| 9/15/2022 | Price change | $610,000-3.2%$146/sqft |
Source: IRES as distributed by MLS GRID #972353 Report a problem | ||
| 8/15/2022 | Price change | $630,000-9.1%$151/sqft |
Source: IRES as distributed by MLS GRID #972353 Report a problem | ||
| 8/4/2022 | Listed for sale | $693,000+152%$166/sqft |
Source: IRES as distributed by MLS GRID #972353 Report a problem | ||
| 12/6/2006 | Sold | $275,000$66/sqft |
Source: Public Record Report a problem | ||
Public tax history
| Year | Property taxes | Tax assessment |
|---|---|---|
| 2026 | $5,788 +3% | $37,630 -2.1% |
| 2025 | $5,619 +2.6% | $38,430 -5.4% |
| 2024 | $5,477 +25.4% | $40,620 -1% |
| 2023 | $4,367 -4.6% | $41,010 +32.3% |
| 2022 | $4,579 +3.4% | $31,000 -2.8% |
| 2021 | $4,429 | $31,890 +2.8% |
| 2020 | $4,429 +6.5% | $31,020 |
| 2019 | $4,158 -6% | $31,020 +7.3% |
| 2018 | $4,424 +6.4% | $28,910 |
| 2017 | $4,158 +0% | $28,910 +15.9% |
| 2016 | $4,156 +25.5% | $24,950 |
| 2015 | $3,311 +14.4% | $24,950 +19.2% |
| 2014 | $2,893 | $20,930 |
| 2013 | -- | $20,930 +1.6% |
| 2012 | -- | $20,610 |
| 2011 | -- | $20,610 -8.9% |
| 2010 | -- | $22,630 |
| 2009 | -- | $22,630 -7.8% |
| 2008 | -- | $24,550 |
| 2007 | -- | $24,550 +449.2% |
| 2006 | -- | $4,470 |
| 2005 | -- | $4,470 |
Find assessor info on the county website
Neighborhood: Sweetgrass
Nearby homes
- $599,8006 bd4 ba3.3k sqft4601 Sedona Ln, Dacono, CO 80514Off Market

- $626,3003 bd4 ba3.8k sqft4611 Sedona Ln, Dacono, CO 80514Off Market

- $611,6004 bd4 ba3.7k sqft4623 Sedona Ln, Dacono, CO 80514Off Market
- $659,8005 bd4 ba3.8k sqft4595 Sedona Ln, Dacono, CO 80514Off Market
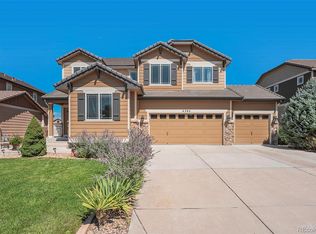
- $575,0004 bd4 ba2.6k sqft4606 Sedona Ln, Dacono, CO 80514Off Market
- $548,9004 bd3 ba2.3k sqft4598 Sedona Ln, Dacono, CO 80514Off Market
- $625,0003 bd3 ba3k sqft4580 Meadow Dr, Dacono, CO 80514Sold
- $795,0006 bd5 ba4.2k sqft4576 Sedona Ln, Dacono, CO 80514Sold
Nearby schools
GreatSchools rating
- 8/10Kenneth Homyak PK-8Grades: PK-8Distance: 0.7 mi
- 3/10Fort Lupton High SchoolGrades: 9-12Distance: 8.5 mi
Schools provided by the listing agent
- Elementary: Kenneth Homyak
- Middle: Kenneth Homyak
- High: Fort Lupton
- District: Weld County RE-8
Source: REcolorado as distributed by MLS GRID. This data may not be complete. We recommend contacting the local school district to confirm school assignments for this home.
Get a cash offer in 3 minutes
Find out how much your home could sell for in as little as 3 minutes with a no-obligation cash offer.
Estimated market value
$580,700
Get a cash offer in 3 minutes
Find out how much your home could sell for in as little as 3 minutes with a no-obligation cash offer.
Estimated market value
$580,700
- Colorado
- Weld County
- Dacono
- 80514
- Sweetgrass
- 4597 Sedona Lane
Nearby cities
Nearby neighborhoods
Nearby zip codes
Other Dacono Topics
