Beautifully maintained and thoughtfully designed, this inviting pool home offers the perfect blend of comfort, functionality, and Florida living. Step into the bright and airy living room filled with natural light and picturesque views of the pool. The combined living and dining area features triple sliding glass doors that open to your private lanai and pool, creating an ideal indoor-outdoor entertaining space. Just off the living room, the kitchen offers ample cabinet and counter space, a convenient breakfast bar, and a cozy dinette area. A direct door from the kitchen to the pool adds ease for entertaining and everyday living. The spacious primary suite is a true retreat, featuring French doors with private access to the pool, two walk-in closets, and a pocket door that leads to a well-appointed five-piece en-suite bathroom. On the opposite side of the home, a comfortable family room provides the perfect spot to relax and enjoy your favorite shows. A pocket door separates this area from the additional bedrooms and bath, offering privacy for guests in the desirable split-bedroom floor plan. Both additional bedrooms include walk-in closets, and the second bathroom conveniently doubles as a pool bath with an exterior door leading to the pool area. Outside, enjoy the screened-in heated pool and lanai complete with a ceiling fan for year-round comfort. Kevlar hurricane storm shutters enclose the lanai, providing added storm protection and security. Updates: 2/2026 HVAC, 3/2023 Garage door, 2/2023 Storm Smart kevlar hurricane storm shutters on back lanai, 11/2022 new roof, 1/2020 pool heater. Newer screens in pool cage, newer pool pump, newer gutters and rain spouts. Central pesticide pipes throughout home. Pest and termite control since the home was built. No HOA and No CDD Fees. City of North Port Utilities owns land across the street. Easy access to grocery stores, restaurants and more! Take a short drive to near-by Gulf Coast beaches and outdoor activities. Perfect for seasonal or full-time living! This home has been lovingly cared for and is ready for you to enjoy relaxed Florida living at its best.
Sold for $431,500
$431,500
4597 Sweden Ave, North Port, FL 34288
3beds
2,121sqft
Single Family Residence
Built in 2006
10,000 Square Feet Lot
$429,700 Zestimate®
$203/sqft
$2,843 Estimated rent
Home value
$429,700
$391,000 - $473,000
$2,843/mo
Zestimate® history
Owner options
List your home for rent
$2,843/mo
Rent Zestimate®
Find your next renter with Zillow Rental Manager. Plus, with online applications, you can quickly screen prospective tenants – for free.
$2,843/mo
Rent Zestimate®
Refinance and save
$2,784/mo
Est. payment
Refinancing to a lower rate could help reduce your monthly payments and save thousands over the life of the loan.
$2,784/mo
Est. payment
Explore your selling options
Work with a Zillow partner agent
Leverage their expertise and Zillow's premium Showcase listings to get your home seen by more buyers.
Get startedList with your own agent
Get your home in front of millions of buyers by listing it on Zillow.
Learn how to do itSell it yourself
Take full control of how buyers see your home on Zillow by listing For Sale by Owner (FSBO).
List your homeWhat's special
New roofWell-appointed five-piece en-suite bathroomPool heaterCozy dinette areaComfortable family roomSplit-bedroom floor planConvenient breakfast bar
Zillow last checked:
Listing updated:
Listed by:
Jill Kerekes Upleger 941-336-2121,
RE/MAX PALM REALTY 941-743-5525
Bought with:
Heidi Choiniere, 3445168
SERHANT
Source: Stellar MLS,MLS#: C7517732 Originating MLS: Port Charlotte
Originating MLS: Port Charlotte
Facts & features
Interior
Bedrooms & bathrooms
- Bedrooms: 3
- Bathrooms: 2
- Full bathrooms: 2
Primary bedroom
- Features: Ceiling Fan(s), Walk-In Closet(s)
- Level: First
- Area: 211.4 Square Feet
- Dimensions: 15.1x14
Bedroom 2
- Features: Ceiling Fan(s), Walk-In Closet(s)
- Level: First
- Area: 158.27 Square Feet
- Dimensions: 13.3x11.9
Bedroom 3
- Features: Ceiling Fan(s), Walk-In Closet(s)
- Level: First
- Area: 125.46 Square Feet
- Dimensions: 12.3x10.2
Primary bathroom
- Features: Dual Sinks, En Suite Bathroom, Exhaust Fan, Split Vanities
- Level: First
Bathroom 2
- Features: Exhaust Fan
- Level: First
Dinette
- Level: First
Dining room
- Features: Ceiling Fan(s)
- Level: First
- Area: 227.5 Square Feet
- Dimensions: 17.5x13
Family room
- Features: Ceiling Fan(s)
- Level: First
- Area: 179.47 Square Feet
- Dimensions: 13.7x13.1
Kitchen
- Features: Breakfast Bar, Ceiling Fan(s), Pantry
- Level: First
- Area: 201.25 Square Feet
- Dimensions: 16.1x12.5
Laundry
- Level: First
- Area: 49.98 Square Feet
- Dimensions: 9.8x5.1
Living room
- Features: Ceiling Fan(s)
- Level: First
- Area: 227.5 Square Feet
- Dimensions: 17.5x13
Heating
- Central, Electric
Cooling
- Central Air
Appliances
- Included: Dishwasher, Disposal, Dryer, Electric Water Heater, Kitchen Reverse Osmosis System, Microwave, Range, Refrigerator, Washer, Water Softener
- Laundry: Inside, Laundry Room
Features
- Ceiling Fan(s), High Ceilings, Living Room/Dining Room Combo, Pest Guard System, Primary Bedroom Main Floor, Split Bedroom, Thermostat, Vaulted Ceiling(s), Walk-In Closet(s)
- Flooring: Carpet, Tile
- Doors: French Doors, Sliding Doors
- Windows: Blinds, Hurricane Shutters
- Has fireplace: No
Interior area
- Total structure area: 2,875
- Total interior livable area: 2,121 sqft
Property
Parking
- Total spaces: 2
- Parking features: Garage - Attached
- Attached garage spaces: 2
Features
- Levels: One
- Stories: 1
- Patio & porch: Covered, Deck, Screened
- Exterior features: Rain Gutters
- Has private pool: Yes
- Pool features: Deck, Heated, In Ground, Screen Enclosure
Lot
- Size: 10,000 Square Feet
Details
- Parcel number: 1136099809
- Zoning: RSF2
- Special conditions: None
Construction
Type & style
- Home type: SingleFamily
- Property subtype: Single Family Residence
Materials
- Brick, Stucco
- Foundation: Slab
- Roof: Shingle
Condition
- New construction: No
- Year built: 2006
Utilities & green energy
- Sewer: Septic Tank
- Water: Well
- Utilities for property: Electricity Connected
Community & HOA
Community
- Pet fee: $0 monthly
- Subdivision: PORT CHARLOTTE SUB 21
HOA
- Has HOA: No
Location
- Region: North Port
Financial & listing details
- Price per square foot: $203/sqft
- Tax assessed value: $306,400
- Annual tax amount: $5,864
- Date on market: 12/15/2025
- Cumulative days on market: 106 days
- Listing terms: Cash,Conventional,FHA,VA Loan
- Ownership: Fee Simple
- Total actual rent: 0
- Electric utility on property: Yes
- Road surface type: Paved
Price history
| Date | Event | Price |
|---|---|---|
| 5/13/2026 | Sold | $431,500-4.1%$203/sqft |
Source:  Stellar MLS #C7517732 Report a problem Stellar MLS #C7517732 Report a problem | ||
| 3/31/2026 | Pending sale | $450,000$212/sqft |
Source: Stellar MLS #C7517732 Report a problem | ||
| 12/15/2025 | Listed for sale | $450,000$212/sqft |
Source: Stellar MLS #C7517732 Report a problem | ||
Public tax history
| Year | Property taxes | Tax assessment |
|---|---|---|
| 2025 | $5,464 -6.8% | $306,400 -7.4% |
| 2024 | $5,864 +0.6% | $330,887 +10% |
| 2023 | $5,827 +8.4% | $300,806 +10% |
| 2022 | $5,377 +16.3% | $273,460 +10% |
| 2021 | $4,624 +3.7% | $248,600 +5.5% |
| 2020 | $4,459 +9% | $235,600 +9.9% |
| 2019 | $4,092 | $214,300 +7% |
| 2018 | $4,092 +11.5% | $200,300 +12.1% |
| 2017 | $3,668 +18.5% | $178,620 -7.3% |
| 2016 | $3,095 | $192,600 +22.4% |
| 2015 | $3,095 +11.5% | $157,300 +22.4% |
| 2014 | $2,776 +1.6% | $128,480 |
| 2013 | $2,733 +10.9% | $128,480 +10% |
| 2012 | $2,463 +5.5% | $116,800 +4.4% |
| 2011 | $2,334 -3.7% | $111,900 -3.8% |
| 2010 | $2,424 -24.2% | $116,300 -19.1% |
| 2009 | $3,199 | $143,800 -19.3% |
| 2008 | $3,199 -14.5% | $178,200 -16.8% |
| 2007 | $3,741 | $214,200 +559.1% |
| 2006 | -- | $32,500 +113.8% |
| 2005 | -- | $15,200 +406.7% |
| 2004 | $136 +22.9% | $3,000 +87.5% |
| 2003 | $111 +0.1% | $1,600 |
| 2002 | $111 +3.9% | $1,600 |
| 2001 | $107 -0.2% | $1,600 |
| 2000 | $107 | $1,600 |
Find assessor info on the county website
Neighborhood: 34288
Nearby homes
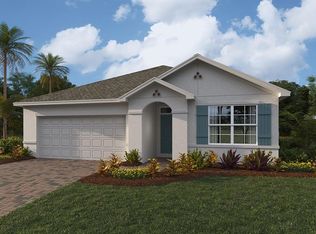
- $329,9993 bd2 ba1.6k sqft4585 Sweden Ave, North Port, FL 34288Sold
- $14,900-- bd-- ba-- sqft4611 Sweden Ave, North Port, FL 34288Off Market
- $11,900-- bd-- ba-- sqftAddley Ave, North port, FL 34288Off Market
- $11,900-- bd-- ba-- sqftSweden Ave, North port, FL 34288Off Market
- $12,100-- bd-- ba-- sqftSweden Ave, North port, FL 34288Off Market
- $11,900-- bd-- ba-- sqftAddley Ave, North port, FL 34288Off Market
- $11,900-- bd-- ba-- sqftAddley Ave, North port, FL 34288Off Market
- $405,0003 bd2 ba1.4k sqft4620 Addley Ave, North Port, FL 34288Sold
Nearby schools
GreatSchools rating
- 6/10Atwater Elementary SchoolGrades: PK-5Distance: 0.8 mi
- 6/10Woodland Middle SchoolGrades: 6-8Distance: 2.2 mi
- 3/10North Port High SchoolGrades: PK,9-12Distance: 7.1 mi
Get a cash offer in 3 minutes
Find out how much your home could sell for in as little as 3 minutes with a no-obligation cash offer.
Estimated market value
$429,700
Get a cash offer in 3 minutes
Find out how much your home could sell for in as little as 3 minutes with a no-obligation cash offer.
Estimated market value
$429,700
- Florida
- Sarasota County
- North Port
- 34288
- 4597 Sweden Ave
Nearby cities
Nearby neighborhoods
Nearby zip codes
Other North Port Topics
