Location, location, location! This beautiful END UNIT condo also BACKS TO TREELINE! In a condo, this is the epitome & ultimate location to have! Walk out front door & face the pond, sit on balcony overlooking tree line, take a deep breath & ENJOY!
Experience the resort like pool and clubhouse with all the amenities! Like a vacation at home!!
Great room w/vaulted ceilings, cozy gas fireplace & doorwall to balcony (table & chairs included) w/mounted TV & Bose speakers that stay. Great room flows seamlessly into nice size kitchen featuring cherry cabinets, granite counters, backsplash, newer stainless-steel appliances & bar overhang to pull up barstools for those intimate gatherings with friends & family.
Spacious primary ensuite is right around the corner with vaulted ceilings, good size bath featuring double sinks, tub, separate shower & large walk-in closet. 2nd bedroom is also a good size with a full bath next to it. Both baths feature cherry cabinets, granite counters & nicely done tile. All of this including a convenient laundry room on the same floor. Adding to the living space is a finished basement. HVAC 2018, windows in great condition. Hurry on over to this awesome condo you will be happy to call home! See remarks regarding roof assessment.
For sale
Price cut: $14.9K (7/28)
$330,000
45973 Graystone Ln, Canton, MI 48187
2beds
2,104sqft
Townhouse
Built in 2004
-- sqft lot
$-- Zestimate®
$157/sqft
$389/mo HOA
What's special
- 61 days |
- 628 |
- 24 |
Zillow last checked:
Listing updated:
Listed by:
Cynthia E Edelen 313-289-5165,
Coldwell Banker Professionals-Northville 248-347-3050
Source: Realcomp II,MLS#: 20261048006
Facts & features
Interior
Bedrooms & bathrooms
- Bedrooms: 2
- Bathrooms: 2
- Full bathrooms: 2
Primary bedroom
- Level: Second
- Area: 168
- Dimensions: 14 X 12
Bedroom
- Level: Second
- Area: 156
- Dimensions: 13 X 12
Primary bathroom
- Level: Second
Other
- Level: Second
Flex room
- Level: Basement
- Area: 272
- Dimensions: 17 X 16
Great room
- Level: Second
- Area: 238
- Dimensions: 17 X 14
Kitchen
- Level: Second
- Area: 121
- Dimensions: 11 X 11
Laundry
- Level: Second
- Area: 54
- Dimensions: 9 X 6
Heating
- Forced Air, Natural Gas
Cooling
- Ceiling Fans, Central Air
Appliances
- Included: Built In Electric Oven, Dishwasher, Dryer, Electric Cooktop, Free Standing Refrigerator, Microwave, Stainless Steel Appliances, Washer
- Laundry: Electric Dryer Hookup, In Unit, Laundry Room, Washer Hookup
Features
- Programmable Thermostat, Sound System
- Basement: Finished
- Has fireplace: Yes
- Fireplace features: Gas, Great Room
Interior area
- Total interior livable area: 2,104 sqft
- Finished area above ground: 1,404
- Finished area below ground: 700
Video & virtual tour
Property
Parking
- Total spaces: 2
- Parking features: Two Car Garage, Attached, Direct Access, Driveway, Electricityin Garage, Garage Door Opener, Garage Faces Rear
- Attached garage spaces: 2
Features
- Levels: Two
- Stories: 2
- Entry location: GroundLevelwSteps
- Patio & porch: Terrace
- Exterior features: Grounds Maintenance, Lighting, Private Entrance
- Pool features: Community, In Ground, Outdoor Pool
- Fencing: Fencingnot Allowed
Lot
- Features: Corner Lot, Sprinklers, Wooded
Details
- Parcel number: 71061020136000
- Special conditions: Short Sale No,Standard
Construction
Type & style
- Home type: Townhouse
- Architectural style: Colonial,Townhouse
- Property subtype: Townhouse
Materials
- Brick, Vinyl Siding
- Foundation: Basement, Poured
- Roof: Asphalt
Condition
- New construction: No
- Year built: 2004
Utilities & green energy
- Sewer: Public Sewer
- Water: Public
Community & HOA
Community
- Features: Clubhouse, Fitness Center, Sidewalks, Tennis Courts
- Security: Fire Alarm, Fire Sprinkler System, Smoke Detectors
- Subdivision: THE TRADITIONS AT CAMBRIDGE CONDO
HOA
- Has HOA: Yes
- Services included: Insurance, Maintenance Grounds, Maintenance Structure, Sewer, Snow Removal, Water
- HOA fee: $389 monthly
- HOA phone: 248-324-0400
Location
- Region: Canton
Financial & listing details
- Price per square foot: $157/sqft
- Tax assessed value: $106,160
- Annual tax amount: $4,426
- Date on market: 6/26/2026
- Cumulative days on market: 61 days
- Listing agreement: Exclusive Right To Sell
- Listing terms: Cash,Conventional
Estimated market value
Not available
Estimated sales range
Not available
$2,546/mo
Price history
| Date | Event | Price |
|---|---|---|
| 7/28/2026 | Price change | $330,000-4.3%$157/sqft |
Source:  Realcomp II #20261048006 Report a problem Realcomp II #20261048006 Report a problem | ||
| 6/26/2026 | Listed for sale | $344,900+78.7%$164/sqft |
Source: Realcomp II #20261048006 Report a problem | ||
| 7/8/2013 | Sold | $193,000-16.9%$92/sqft |
Source: Agent Provided Report a problem | ||
| 9/1/2005 | Sold | $232,138$110/sqft |
Source: Agent Provided Report a problem | ||
Public tax history
| Year | Property taxes | Tax assessment |
|---|---|---|
| 2018 | -- | -- |
| 2017 | -- | -- |
| 2016 | $3,101 | -- |
| 2015 | $3,101 -61.7% | $92,680 +14.3% |
| 2013 | $8,106 +161.4% | $81,060 -6.4% |
| 2010 | $3,101 | $86,560 -6.8% |
| 2009 | -- | $92,850 -13.4% |
| 2008 | -- | $107,210 -1.9% |
| 2007 | -- | $109,280 |
Find assessor info on the county website
Monthly payment
Est. payment
Payment breakdown
Explore the cost of this home by adjusting the details. Changes won't be saved.Climate risks
Neighborhood: 48187
Nearby schools
GreatSchools rating
- 8/10Hoben Elementary SchoolGrades: K-5Distance: 0.5 mi
- 7/10Discovery Middle SchoolGrades: 6-8Distance: 0.8 mi
- 9/10Canton High SchoolGrades: 6-12Distance: 2 mi
- $159,1402 bd3 ba1.4k sqft1581 Commodore Cir, Canton, MI 48187Off Market
- $280,800-- bd2 ba1.4k sqft1581 Commodore Cir #43, Canton, MI 48187Off Market
- $282,500-- bd2 ba1.3k sqft1569 Commodore Cir #42, Canton, MI 48187Off Market
- $274,8002 bd3 ba1.3k sqft1593 Commodore Cir #44, Canton, MI 48187Off Market
- $172,1002 bd2 ba1.5k sqft45949 Graystone Ln, Canton, MI 48187Off Market
- $259,900-- bd2 ba1.3k sqft1557 Commodore Cir #41, Canton, MI 48187Sold
- $157,9002 bd2 ba1.3k sqft1605 Commodore Cir, Canton, MI 48187Off Market
- $277,600-- bd2 ba1.3k sqft1605 Commodore Cir #45, Canton, MI 48187Off Market
A local agent can set up tours, give advice and negotiate with sellers.
Similar homes
- $319,9002 bd2 ba1.9k sqft45658 S Stonewood Rd, Canton, MI 48187For Sale

 MLS ID #20261044198, Linda L Leporowski, Keller Williams Advantage. Realcomp II
 - $320,0002 bd3 ba1.7k sqft41351 N Maplewood Dr, Canton, MI 48187For Sale
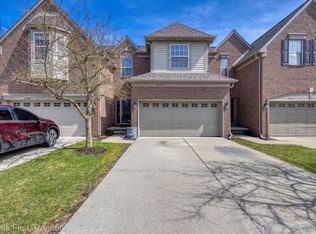 MLS ID #20261025470, Smitha Krothapalli, Clients First, REALTORS®. Realcomp II
 - $269,9002 bd2 ba1.3k sqft45599 Graystone Ln, Canton, MI 48187For Sale
 MLS ID #20261040835, Leah G Sohlden, Century 21 Curran & Oberski. Realcomp II
 - $289,9003 bd2 ba2.2k sqft399 Surrey Hts, Westland, MI 48186For Sale
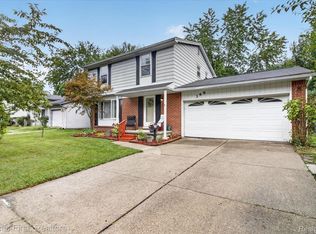 MLS ID #20261066934, Sherrie Brindley, Clients First, REALTORS®. Realcomp II
 - $449,0004 bd3 ba1.9k sqft44685 Fair Oaks Dr, Canton, MI 48187For SaleMLS ID #20261063705, Raham Fayaz, Clients First, REALTORS®. Realcomp II
- $249,0002 bd2 ba1.4k sqft1963 Knollwood Dr, Canton, MI 48188For SaleMLS ID #20261062516, Roger Murray, National Realty Centers, Inc. Realcomp II
- $250,0003 bd2 ba1.6k sqft6757 Ardsley Dr, Canton, MI 48187For SaleMLS ID #20261063686, Therese Antonelli, Moving The Mitten RE Group Inc. Realcomp II
- $315,0003 bd2 ba1.8k sqft35143 Lewis St, Westland, MI 48185For SaleMLS ID #20261064170, Taranji C Grant, Keller Williams Advantage. Realcomp II
- $269,9002 bd2 ba1.5k sqft4004 Cornerstone Dr, Canton, MI 48188For SaleMLS ID #20261055860, Darcy Malone, RE/MAX Platinum. Realcomp II
- $320,0003 bd2 ba1.8k sqft1521 Highview St, Dearborn, MI 48128For SaleMLS ID #20261066912, Thomas D Gillespie, Century 21 Curran & Oberski. Realcomp II
- $274,9002 bd3 ba1.5k sqft39444 Springwater Dr, Northville, MI 48168For SaleMLS ID #20261064659, Ramsey Makled, Century 21 Curran & Oberski. Realcomp II
- $314,9003 bd2 ba1.8k sqft38031 Five Mile Rd, Livonia, MI 48154For SaleMLS ID #20261064739, Joe Morrison, Remerica United Realty. Realcomp II
- $269,9003 bd2 ba2.3k sqft3177 Treadwell St, Wayne, MI 48184For SaleMLS ID #20261063082, Jaime Burkhart, Preferred, Realtors® Ltd. Realcomp II
- $309,9003 bd2 ba1.6k sqft35977 Dover St, Livonia, MI 48150For SaleMLS ID #20261055513, Charles D Apligian, National Realty Centers, Inc. Realcomp II
- $314,9003 bd2 ba1.8k sqft28115 Six Mile Rd, Livonia, MI 48152For SaleMLS ID #20261057468, Nykole Pfaff, The Brokerage Real Estate Enthusiasts. Realcomp II
- $165,0002 bd1 ba1.1k sqft41678 Bedford Dr, Canton, MI 48187For SaleMLS ID #20261051340, Kassidy Hakim, @properties Christie's Int'l R.E. Birmingham. Realcomp II
- $225,0002 bd3 ba1.4k sqft6565 Quail Run Cir, Westland, MI 48185For SaleMLS ID #20261062501, Karen Slater, Century 21 Curran & Oberski. Realcomp II
- $225,0002 bd1 ba1.4k sqft4048 Berkeley Ave, Canton, MI 48188For SaleMLS ID #20261064358, Audrey C Stefanko, National Realty Centers, Inc. Realcomp II
- $344,9003 bd2 ba1.9k sqft14081 Riga St, Livonia, MI 48154For SaleMLS ID #20261061375, James Baker, National Realty Centers, Inc. Realcomp II
- $289,9503 bd2 ba1.3k sqft33223 Lynx St, Westland, MI 48185For SaleMLS ID #20261063039, Maria Lacaria, Century 21 Curran & Oberski. Realcomp II
