Skip main navigation
Off market
  • Price Unknown

    45977 Oaklawn St, Macomb, MI 48042

    3beds
    1,366sqft
    Single Family Residence
    Built in 1959
    0.28 Acres Lot
    $-- Zestimate®
    $--/sqft
    $-- Estimated rent

    Home value

    Not available

    Estimated sales range

    Not available

    Not available

    Zestimate® history
    Loading
    Loading...

    Owner options

    List your home for rent

    Find your next renter with Zillow Rental Manager. Plus, with online applications, you can quickly screen prospective tenants – for free.

    Learn more
    Refinance and save

    Refinancing to a lower rate could help reduce your monthly payments and save thousands over the life of the loan.

    See today's rates

    Explore your selling options

    Work with a Zillow partner agent

    Leverage their expertise and Zillow's premium Showcase listings to get your home seen by more buyers.

    Get started

    List with your own agent

    Get your home in front of millions of buyers by listing it on Zillow.

    Learn how to do it

    Sell it yourself

    Take full control of how buyers see your home on Zillow by listing For Sale by Owner (FSBO).

    List your home

    What's special

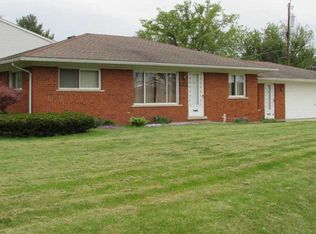
    **Deal fell through! Home appraised for more than asking price, and the buyer backed out!** Looking for an affordable brick ranch in Macomb Township? Well here it is! This very nice home features 2 full bathrooms (one also accessible from the master bedroom), large windows, and rooms with some hardwood floors exposed.Originally heated by a boiler & electric baseboards, this house was converted to gas forced air and central air conditioning in 2012. Insulation, paint, appliances, carpets all done within the past 6 years. Very large corner lot, with a small area behind the home that would make a great dog run! The lot goes from the corner almost to the neighbor on the right (by the fire hydrant) Stove, refrigerator, microwave, and dishwasher are included. Large heated breezeway where the furnace is located could be easily converted into a nice family room. 1 year home warranty provided by the seller. This is a very nice neighborhood located close to all major conveniences.

    This property is off market, which means it's not currently listed for sale or rent on Zillow. This may be different from what's available on other websites or public sources.
    Zillow last checked:

    Listing updated:

    Listed by:

    Albert LaForte IV 586-344-3961,

    Keller Williams Realty Lakeside

    Bought with:

    Salvatore J Ciaravino, 6501379428

    Keller Williams Realty Central

    Source: MiRealSource,MLS#: 31347374MLS LogoOriginating MLS: MiRealSource

    Facts & features

    Interior

    Bedrooms & bathrooms
    • Bedrooms: 3
    • Bathrooms: 2
    • Full bathrooms: 2
    • Main level bathrooms: 2
    • Main level bedrooms: 3
    Bedroom 1
    • Features: Carpet
    • Level: Main
    • Area: 144
    • Dimensions: 12 x 12
    Bedroom 2
    • Features: Wood
    • Level: Main
    • Area: 144
    • Dimensions: 12 x 12
    Bedroom 3
    • Features: Wood
    • Level: Main
    • Area: 96
    • Dimensions: 12 x 8
    Bathroom 1
    • Features: Ceramic
    • Level: Main
    • Area: 40
    • Dimensions: 8 x 5
    Bathroom 2
    • Features: Ceramic
    • Level: Main
    • Area: 36
    • Dimensions: 6 x 6
    Dining room
    • Features: Linoleum
    • Level: Main
    • Area: 77
    • Dimensions: 11 x 7
    Family room
    • Features: Carpet
    • Level: Main
    • Area: 200
    • Dimensions: 20 x 10
    Kitchen
    • Features: Linoleum
    • Level: Main
    • Area: 88
    • Dimensions: 11 x 8
    Living room
    • Features: Carpet
    • Level: Main
    • Area: 210
    • Dimensions: 15 x 14
    Heating
    • Forced Air, Natural Gas
    Cooling
    • Ceiling Fan(s), Central Air
    Appliances
    • Included: Dishwasher, Disposal, Microwave, Range/Oven, Refrigerator, Gas Water Heater
    • Laundry: First Floor Laundry, Main Level
    Features
    • Flooring: Ceramic Tile, Hardwood, Carpet, Wood, Linoleum
    • Basement: Crawl Space
    • Has fireplace: No
    Interior area
    • Total structure area: 1,366
    • Total interior livable area: 1,366 sqft
    • Finished area above ground: 1,366
    • Finished area below ground: 0

    Property

    Parking
    • Total spaces: 2
    • Parking features: Garage, Attached
    • Attached garage spaces: 2
    Features
    • Levels: One
    • Stories: 1
    • Patio & porch: Porch
    • Frontage length: 70
    Lot
    • Size: 0.28 Acres
    • Dimensions: 70 x 174
    • Features: Large Lot - 65+ Ft., Corner Lot, Subdivision
    Details
    • Additional structures: Shed(s)
    • Parcel number: 200836301013
    • Special conditions: Private

    Construction

    Type & style
    • Home type: SingleFamily
    • Architectural style: Ranch
    • Property subtype: Single Family Residence
    Materials
    • Brick
    Condition
    • New construction: No
    • Year built: 1959

    Utilities & green energy

    • Sewer: Public Sanitary
    • Water: Public

    Community & neighborhood

    Location
    • Region: Macomb
    • Subdivision: Hartway Stanton Sub

    Other

    Other facts
    • Listing agreement: Exclusive Right To Sell
    • Listing terms: Cash,Conventional,FHA,VA Loan
    • Road surface type: Paved

    Price history

    DateEventPrice
    8/24/2018Sold$158,000+6%$116/sqft
    Source: MiRealSource #31347374 Report a problem
    10/17/2002Sold$149,000$109/sqft
    Source: MiRealSource #518736 Report a problem

    Public tax history

    Tax history is unavailable.

    Neighborhood: 48042

    Nearby schools

    GreatSchools rating
    Schools provided by the listing agent
    • District: L'anse Creuse Public Schools

    Source: MiRealSource. This data may not be complete. We recommend contacting the local school district to confirm school assignments for this home.
