Stunning home in Goldside Estates! Discover the perfect blend of elegance and comfort in this charming mountain chalet nestled on a 0.25-acre lot just minutes from the river. Enjoy all seasons with easy access to Bass Lake, a short drive to Teneya Lodge and all that Yosemite National Park has to offer which make this home a truly exceptional find.This newly remodeled residence features an open floor plan that seamlessly connects the kitchen, dining area, and living room. The kitchen is adorned with stunning planked flooring, a beautiful skylight, stainless steel appliances, and exquisite granite countertops. The home is equipped with a newer soft water system, RO system, and water heater.The expansive living room offers a rustic appeal with a step-down design, vaulted ceiling, and a wood-burning stove with a newer blower. Large, newly installed picture windows in the kitchen and living room provide a breathtaking view of the pine trees in the front yard, bringing the gorgeous outdoors right into the home.The main lever master bedroom is generously sized with a walk-in closet and has access to the back deck, patio and spa area. The updated bathroom features a stylish sliding barn door entrance. Upstairs, you will find the guest bedrooms and an updated bathroom.Outside, enjoy two covered decks, a patio with stamped concrete, an above-ground spa, a detached 2-car garage, and access to a 9-hole golf course. Perfect for relaxing or as a vacation home.
Sold for $369,000
$369,000
45977 River View Dr, Oakhurst, CA 93644
3beds
2baths
1,675sqft
Residential, Single Family Residence
Built in 1990
0.25 Acres Lot
$385,800 Zestimate®
$220/sqft
$2,136 Estimated rent
Home value
$385,800
$367,000 - $409,000
$2,136/mo
Zestimate® history
Owner options
List your home for rent
$2,136/mo
Rent Zestimate®
Find your next renter with Zillow Rental Manager. Plus, with online applications, you can quickly screen prospective tenants – for free.
$2,136/mo
Rent Zestimate®
Refinance and save
$2,451/mo
Est. payment
Refinancing to a lower rate could help reduce your monthly payments and save thousands over the life of the loan.
$2,451/mo
Est. payment
Explore your selling options
Work with a Zillow partner agent
Leverage their expertise and Zillow's premium Showcase listings to get your home seen by more buyers.
Get startedList with your own agent
Get your home in front of millions of buyers by listing it on Zillow.
Learn how to do itSell it yourself
Take full control of how buyers see your home on Zillow by listing For Sale by Owner (FSBO).
List your homeWhat's special
Wood-burning stoveNewer blowerRustic appealPlanked flooringVaulted ceilingExquisite granite countertopsOpen floor plan
Zillow last checked:
Listing updated:
Listed by:
Tanya J. Wood DRE #01181868 559-754-6639,
Iron Key Real Estate
Bought with:
Nonmember Nonmember
Nonmember
Source: Fresno MLS,MLS#: 622982Originating MLS: Fresno MLS
Facts & features
Interior
Bedrooms & bathrooms
- Bedrooms: 3
- Bathrooms: 2
Primary bedroom
- Area: 0
- Dimensions: 0 x 0
Bedroom 1
- Area: 0
- Dimensions: 0 x 0
Bedroom 2
- Area: 0
- Dimensions: 0 x 0
Bedroom 3
- Area: 0
- Dimensions: 0 x 0
Bedroom 4
- Area: 0
- Dimensions: 0 x 0
Bathroom
- Features: Tub/Shower, Shower
Dining room
- Area: 0
- Dimensions: 0 x 0
Family room
- Area: 0
- Dimensions: 0 x 0
Kitchen
- Area: 0
- Dimensions: 0 x 0
Living room
- Area: 0
- Dimensions: 0 x 0
Basement
- Area: 0
Heating
- Has Heating (Unspecified Type)
Cooling
- Central Air
Appliances
- Included: Water Softener
- Laundry: Inside
Features
- Isolated Bedroom, Isolated Bathroom, Built-in Features
- Flooring: Carpet, Other
- Windows: Double Pane Windows, Skylight(s)
- Number of fireplaces: 1
Interior area
- Total structure area: 1,675
- Total interior livable area: 1,675 sqft
Property
Parking
- Parking features: Garage, Open
- Has garage: Yes
- Has uncovered spaces: Yes
Features
- Levels: Two
- Stories: 2
- Patio & porch: Covered, Uncovered, Concrete, Deck
Lot
- Size: 0.25 Acres
- Features: Foothill, Near Golf Course, Mature Landscape
Details
- Additional structures: Kennel/Dog Run
- Parcel number: 055520030000
Construction
Type & style
- Home type: SingleFamily
- Property subtype: Residential, Single Family Residence
Materials
- Wood Siding
- Foundation: Wood Subfloor
- Roof: Composition
Condition
- Year built: 1990
Utilities & green energy
- Sewer: Public Sewer
- Water: Shared Well
- Utilities for property: Public Utilities, Propane
Community & HOA
HOA
- Has HOA: Yes
- Amenities included: Other/None
- HOA fee: $35 monthly
Location
- Region: Oakhurst
Financial & listing details
- Price per square foot: $220/sqft
- Tax assessed value: $376,380
- Date on market: 12/27/2024
- Cumulative days on market: 1 day
- Listing agreement: Exclusive Right To Sell
- Listing terms: Government,Conventional,Cash
Price history
| Date | Event | Price |
|---|---|---|
| 1/24/2025 | Sold | $369,000$220/sqft |
Source: Fresno MLS #622982 Report a problem | ||
| 1/9/2025 | Pending sale | $369,000-21.3%$220/sqft |
Source: Fresno MLS #622982 Report a problem | ||
| 8/5/2022 | Listing removed | -- |
Source: Fresno MLS #578621 Report a problem | ||
| 5/27/2022 | Listed for sale | $469,000+23.7%$280/sqft |
Source: Fresno MLS #578621 Report a problem | ||
| 3/4/2021 | Sold | $379,000$226/sqft |
Source: Public Record Report a problem | ||
| 12/22/2020 | Listed for sale | $379,000+130.4%$226/sqft |
Source: Owner Report a problem | ||
| 5/4/2011 | Listing removed | $164,500+4.1%$98/sqft |
Source: Premier Real Estate #4200291 Report a problem | ||
| 1/18/2011 | Sold | $158,000-4%$94/sqft |
Source: Public Record Report a problem | ||
| 8/27/2010 | Listed for sale | $164,500-34.2%$98/sqft |
Source: Coldwell Banker Premier Real Estate #4200291 Report a problem | ||
| 1/7/2004 | Sold | $250,000$149/sqft |
Source: Public Record Report a problem | ||
Public tax history
| Year | Property taxes | Tax assessment |
|---|---|---|
| 2026 | -- | $376,380 -8.3% |
| 2025 | $4,331 +2.7% | $410,239 +2% |
| 2024 | $4,219 -0.7% | $402,196 +2% |
| 2023 | $4,249 +3.7% | $394,311 +2% |
| 2022 | $4,097 +105.4% | $386,580 +106.7% |
| 2021 | $1,994 +4.5% | $187,002 +1% |
| 2020 | $1,909 +1.1% | $185,086 +2% |
| 2019 | $1,888 -0.8% | $181,458 +2% |
| 2018 | $1,902 +1.8% | $177,901 +2% |
| 2017 | $1,868 | $174,414 +2% |
| 2016 | $1,868 +6.4% | $170,995 +1.5% |
| 2015 | $1,756 | $168,428 +2% |
| 2014 | $1,756 +2.1% | $165,129 +0.5% |
| 2013 | $1,720 | $164,383 +2% |
| 2012 | -- | $161,160 -12.7% |
| 2011 | -- | $184,625 |
| 2010 | -- | $184,625 -31.8% |
| 2008 | -- | $270,606 +2% |
| 2007 | -- | $265,301 +2% |
| 2006 | $2,751 | $260,100 +2% |
| 2005 | -- | $255,000 +123.2% |
| 2003 | $1,210 | $114,271 +2% |
| 2002 | -- | $112,032 +2% |
| 2001 | -- | $109,836 |
Find assessor info on the county website
Neighborhood: 93644
Nearby homes
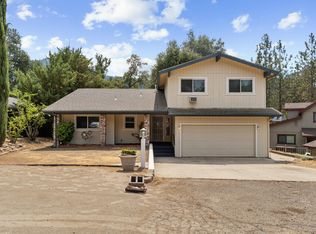
- $399,9004 bd3 ba1.9k sqft45994 Beechwood Dr, Oakhurst, CA 93644Sold
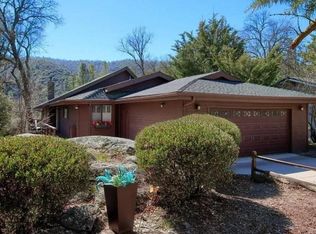
- $434,9003 bd2 ba2k sqft46004 Beechwood Dr, Oakhurst, CA 93644Off Market
- $374,0003 bd2 ba1.5k sqft45959 River View Dr, Oakhurst, CA 93644Off Market
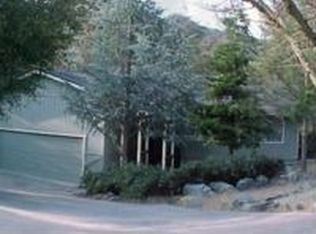
- $358,3003 bd2 ba1.4k sqft46014 Beechwood Dr, Oakhurst, CA 93644Off Market
- $385,8003 bd2 ba1.8k sqft45989 Beechwood Dr, Oakhurst, CA 93644Off Market
- $330,7003 bd1 ba1.4k sqft45973 Beechwood Dr, Oakhurst, CA 93644Off Market
- $329,7003 bd2 ba1.4k sqft46007 Beechwood Dr, Oakhurst, CA 93644Off Market
- $42,825-- bd-- ba-- sqftGoldside Dr, Oakhurst, CA 93644Off Market
Nearby schools
GreatSchools rating
- 6/10Wasuma Elementary SchoolGrades: K-8Distance: 2.9 mi
Schools provided by the listing agent
- Elementary: Yosemite
- Middle: Yosemite
- High: Yosemite
Source: Fresno MLS. This data may not be complete. We recommend contacting the local school district to confirm school assignments for this home.


Get pre-qualified for a loan
At Zillow Home Loans, we can pre-qualify you in as little as 5 minutes with no impact to your credit score.An equal housing lender. NMLS #10287.
- California
- Madera County
- Oakhurst
- 93644
- 45977 River View Dr
