Skip main navigation
Sold for $600,000
  • $600,000

    4598 Ground Pine Trl, Traverse City, MI 49686

    4beds
    3,188sqft
    Single Family Residence
    Built in 1994
    0.49 Acres Lot
    $693,800 Zestimate®
    $188/sqft
    $5,704 Estimated rent

    Home value

    $693,800

    $659,000 - $735,000

    $5,704/mo

    Zestimate® history
    Loading
    Loading...

    Owner options

    List your home for rent

    $5,704/mo

    Rent Zestimate®

    Find your next renter with Zillow Rental Manager. Plus, with online applications, you can quickly screen prospective tenants – for free.

    Learn more

    $5,704/mo

    Rent Zestimate®

    Refinance and save

    $3,945/mo

    Est. payment

    Refinancing to a lower rate could help reduce your monthly payments and save thousands over the life of the loan.

    See today's rates

    $3,945/mo

    Est. payment

    Explore your selling options

    Work with a Zillow partner agent

    Leverage their expertise and Zillow's premium Showcase listings to get your home seen by more buyers.

    Get started

    List with your own agent

    Get your home in front of millions of buyers by listing it on Zillow.

    Learn how to do it

    Sell it yourself

    Take full control of how buyers see your home on Zillow by listing For Sale by Owner (FSBO).

    List your home

    What's special

    Office spaceFunctional office spaceHalf - bathMaster suiteMaster bedroomGranite countersBedroom suite
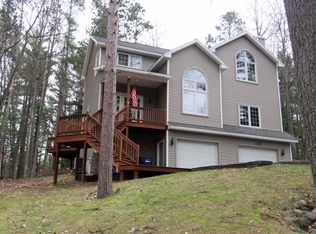
    Experience the charm of this captivating two-story residence nestled in the sought-after Northpointe subdivision of Holiday Hills. Set against a tranquil backdrop of gently sloping woodlands, this home offers stunning views that will enchant you from the moment you step inside. Upstairs discover the inviting Master suite featuring a full bath adorned with new vanities, sinks, and fixtures, as well as a spacious walk-in closet. The master bedroom boasts a bonus room, ideal for an office space or a cozy nursery. Additionally, two more generously sized bedrooms and another full bath complete the upper level. The main floor features an elegant formal dining room, a functional office space, a cozy living room and a sunroom with a charming bay window and convenient sliders leading to the deck. The kitchen is adorned with granite counters and boast a newly installed Kohler sink (2024), while a combined laundry room and mudroom, along with a half-bath, round out the main level. Descend downstairs to discover another bedroom suite accompanied by a full bath, a spacious family room with built in cupboards. In 2020, new appliances including a microwave and dishwasher were installed. The following year, in 2021, the entire home was upgraded with fresh carpeting, along with the installation of new oak stair treads. Additionally, the furnace and AC unit were replaced in 2023, ensuring modern comfort and efficiency. Owner reserves the drapes in Office, Sunroom and Master Suite. Owner is licensed real estate agent.

    Zillow last checked:

    Listing updated:

    Listed by:

    Tom Lavelle 231-946-4404,

    EXIT Northern Shores-TC 231-946-4404

    Bought with:

    Linda Schaub, 6501290614

    REO-TCRandolph-233022

    Source: NGLRMLS,MLS#: 1920844MLS Logo

    Facts & features

    Interior

    Bedrooms & bathrooms
    • Bedrooms: 4
    • Bathrooms: 4
    • Full bathrooms: 3
    • 1/2 bathrooms: 1
    • Main level bathrooms: 1
    Rooms
    • Room types: Dining Room
    Primary bedroom
    • Level: Upper
    • Area: 182.71
    • Dimensions: 15.1 x 12.1
    Bedroom 2
    • Level: Upper
    • Area: 118.17
    • Dimensions: 11.7 x 10.1
    Bedroom 3
    • Level: Upper
    • Area: 129.87
    • Dimensions: 11.1 x 11.7
    Bedroom 4
    • Level: Lower
    • Area: 173.03
    • Dimensions: 14.3 x 12.1
    Primary bathroom
    • Features: Private
    Dining room
    • Level: Main
    • Area: 140
    • Dimensions: 12.5 x 11.2
    Family room
    • Level: Lower
    • Area: 206.25
    • Dimensions: 16.5 x 12.5
    Kitchen
    • Level: Main
    • Area: 305.76
    • Dimensions: 20.8 x 14.7
    Living room
    • Level: Main
    • Area: 205.87
    • Dimensions: 17 x 12.11
    Heating
    • Forced Air, Natural Gas, Fireplace(s)
    Cooling
    • Central Air
    Appliances
    • Included: Refrigerator, Oven/Range, Disposal, Dishwasher, Microwave, Water Softener Owned, Washer, Dryer, Water Filtration System, Gas Water Heater
    • Laundry: Main Level
    Features
    • Bookcases, Entrance Foyer, Walk-In Closet(s), Solarium/Sun Room, Granite Counters, Solid Surface Counters, Kitchen Island, Mud Room, Den/Study, Ceiling Fan(s), Cable TV, High Speed Internet
    • Flooring: Wood, Tile, Carpet
    • Windows: Bay Window(s), Curtain Rods
    • Basement: Full,Walk-Out Access,Finished Rooms,Egress Windows
    • Has fireplace: Yes
    • Fireplace features: Gas
    Interior area
    • Total structure area: 3,188
    • Total interior livable area: 3,188 sqft
    • Finished area above ground: 2,148
    • Finished area below ground: 1,040

    Property

    Parking
    • Total spaces: 2
    • Parking features: Attached, Garage Door Opener, Paved, Concrete Floors, Asphalt
    • Attached garage spaces: 2
    • Has uncovered spaces: Yes
    Accessibility
    • Accessibility features: Covered Entrance
    Features
    • Levels: Two
    • Stories: 2
    • Patio & porch: Deck, Patio, Covered
    • Exterior features: Sprinkler System, Rain Gutters
    • Fencing: Fenced
    • Has view: Yes
    • View description: Countryside View
    • Waterfront features: None
    Lot
    • Size: 0.49 Acres
    • Dimensions: 130 x 244 x 96 x 179
    • Features: Wooded, Sloped, Landscaped, Subdivided
    Details
    • Additional structures: Shed(s)
    • Parcel number: 0155012200
    • Zoning description: Residential

    Construction

    Type & style
    • Home type: SingleFamily
    • Architectural style: Cape Cod
    • Property subtype: Single Family Residence
    Materials
    • Frame, Vinyl Siding, Stone
    • Foundation: Poured Concrete
    • Roof: Asphalt
    Condition
    • New construction: No
    • Year built: 1994

    Utilities & green energy

    • Sewer: Public Sewer
    • Water: Private

    Community & HOA

    Community
    • Features: Trails
    • Subdivision: NORTHPOINTE
    HOA
    • Services included: Snow Removal
    • HOA fee: $350 annually
    Location
    • Region: Traverse City

    Financial & listing details

    • Price per square foot: $188/sqft
    • Tax assessed value: $233,434
    • Annual tax amount: $6,356
    • Price range: $600K - $600K
    • Date on market: 4/5/2024
    • Cumulative days on market: 33 days
    • Listing agreement: Exclusive Right Sell
    • Listing terms: Conventional,Cash
    • Ownership type: Private Owner
    • Road surface type: Asphalt

    Price history

    DateEventPrice
    5/8/2024Sold$600,000+11.1%$188/sqft
    Source: NGLRMLS #1920844 Report a problem
    4/5/2024Listed for sale$539,900+40.6%$169/sqft
    Source: NGLRMLS #1920844 Report a problem
    6/17/2020Sold$384,000-0.3%$120/sqft
    Source: NGLRMLS #1874258 Report a problem
    5/11/2020Listed for sale$385,000-7.2%$121/sqft
    Source: Century 21 Northland #1874258 Report a problem
    3/25/2020Listing removed$415,000$130/sqft
    Source: Coldwell Banker Schmidt, Realtors #1872315 Report a problem
    2/27/2020Listed for sale$415,000+33%$130/sqft
    Source: Coldwell Banker Schmidt-522 #1872315 Report a problem
    9/8/2016Sold$312,000-4%$98/sqft
    Source: Agent Provided Report a problem
    8/2/2016Price change$324,900-4.2%$102/sqft
    Source: RE/MAX Bayshore Properties #1811989 Report a problem
    2/23/2016Price change$339,000-3.1%$106/sqft
    Source: RE/MAX BAYSHORE-LEELANAU #1811989 Report a problem
    8/5/2015Price change$349,9000%$110/sqft
    Source: RE/MAX Bayshore Properties #1804471 Report a problem
    2/25/2015Price change$350,000-2.8%$110/sqft
    Source: Real Estate One, Inc. #1795500 Report a problem
    9/11/2014Price change$359,900-7.7%$113/sqft
    Source: Real Estate One-tc Front #1789817 Report a problem
    8/31/2014Listed for sale$389,900+14.7%$122/sqft
    Source: Real Estate One-tc Front #1789817 Report a problem
    5/3/2005Sold$340,000$107/sqft
    Source: Agent Provided Report a problem

    Public tax history

    YearProperty taxesTax assessment
    2025$6,356 +8.1%$337,900 +11.7%
    2024$5,878 +5%$302,500 +20.5%
    2023$5,598 +3.4%$251,000 +16.1%
    2022$5,416 +24.7%$216,100 +8.2%
    2021$4,343 +0.2%$199,700 +5.3%
    2020$4,335 $189,600 +11.9%
    2019$4,335 +2.4%$169,400 +9.5%
    2018$4,235 $154,700 +0.5%
    2017-- $153,900 +0.1%
    2016-- $153,700 +7%
    2014-- $143,600 +11.8%
    2012-- $128,400 -8.9%
    2011-- $140,900 -1.3%
    2010-- $142,800 +2.9%
    2009-- $138,800 -14.7%
    2008-- $162,700 -2.3%
    2007-- $166,500 +9.3%
    2005-- $152,300 +1.8%
    2004-- $149,600 +0.9%
    2003-- $148,300 +3.7%
    2002-- $143,000 +6.7%
    2001-- $134,000 -0.1%
    2000-- $134,100
    Find assessor info on the county website

    Neighborhood: 49686

    Nearby schools

    GreatSchools rating
    Schools provided by the listing agent
    • District: Traverse City Area Public Schools

    Source: NGLRMLS. This data may not be complete. We recommend contacting the local school district to confirm school assignments for this home.

    Get pre-qualified for a loan
    At Zillow Home Loans, we can pre-qualify you in as little as 5 minutes with no impact to your credit score.

    An equal housing lender. NMLS #10287.

    Sell for more on Zillow
    Get a Zillow Showcase℠ listing at no additional cost and you could sell for .
    $693,800
    2% more
    +$13,876
    With Zillow Showcase(estimated)
    $707,676