You won't want to miss this one of a kind Tudor-style home, featuring a unique turret that adds architectural flair and functional design across all levels. With 3 spacious bedrooms, 2 full bath, and 2 half baths, this home blends old charm with newer updates. The beautifully renovated kitchen is a chef's dream, complete with custom cabinetry, quartz countertops, double oven and stainless steel appliances. It opens into the family room which contains custom built in cabinets/bookcases and 1 of 3 fireplaces, creating the perfect layout for everyday living. A large formal dining room offers the perfect setting for gatherings and special occasions, while the living room with a fireplace, provides a comfortable space to relax and unwind. Adding to the home's charm is the bright and inviting 3 season room, ideal for enjoying morning coffee, reading or even a kids area. The home's unique turret isn't just for show as it houses the stunning entryway, luxurious primary bath and the half bath in the basement. Upstairs the inviting primary bedroom features wood beams and a walk in closet while the primary bath in the turret contains a custom vanity along with an amazing wood ceiling you won't want to miss! The basement has a large finished area with tile flooring and houses the 3rd fireplace. Step outside to nearly an acre of beautifully landscaped grounds. Mature trees, large stamped concrete patio and 2 tranquil fountains create a peaceful setting. Storage shed. Hardwood flooring through the first floor. 2023 Trane heat pump. No HOA! Home includes 2 parcel ID's/lots.
Sold for $470,000
$470,000
4598 Harvest Ave, Liberty Township, OH 45011
3beds
3,454sqft
Single Family Residence
Built in 1983
0.81 Acres Lot
$532,600 Zestimate®
$136/sqft
$3,280 Estimated rent
Home value
$532,600
$506,000 - $565,000
$3,280/mo
Zestimate® history
Owner options
List your home for rent
$3,280/mo
Rent Zestimate®
Find your next renter with Zillow Rental Manager. Plus, with online applications, you can quickly screen prospective tenants – for free.
$3,280/mo
Rent Zestimate®
Refinance and save
$3,046/mo
Est. payment
Refinancing to a lower rate could help reduce your monthly payments and save thousands over the life of the loan.
$3,046/mo
Est. payment
Explore your selling options
Work with a Zillow partner agent
Leverage their expertise and Zillow's premium Showcase listings to get your home seen by more buyers.
Get startedList with your own agent
Get your home in front of millions of buyers by listing it on Zillow.
Learn how to do itSell it yourself
Take full control of how buyers see your home on Zillow by listing For Sale by Owner (FSBO).
List your homeWhat's special
Beautifully landscaped groundsUnique turretTudor-style homeArchitectural flairTranquil fountainsInviting primary bedroomCustom cabinetry
Zillow last checked:
Listing updated:
Listed by:
Lisa Vasey (937)748-5500,
Coldwell Banker Heritage
Bought with:
Deborah Harmer, 2017001137
eXp Realty
Source: DABR MLS,MLS#: 935829 Originating MLS: Dayton Area Board of REALTORS
Originating MLS: Dayton Area Board of REALTORSFacts & features
Interior
Bedrooms & bathrooms
- Bedrooms: 3
- Bathrooms: 4
- Full bathrooms: 2
- 1/2 bathrooms: 2
- Main level bathrooms: 1
Primary bedroom
- Level: Second
- Dimensions: 23 x 13
Bedroom
- Level: Second
- Dimensions: 16 x 12
Bedroom
- Level: Second
- Dimensions: 13 x 11
Dining room
- Level: Main
- Dimensions: 23 x 13
Entry foyer
- Level: Main
- Dimensions: 9 x 9
Family room
- Level: Main
- Dimensions: 24 x 13
Kitchen
- Level: Main
- Dimensions: 22 x 15
Living room
- Level: Main
- Dimensions: 20 x 13
Other
- Level: Main
- Dimensions: 21 x 11
Recreation
- Level: Basement
- Dimensions: 32 x 13
Heating
- Electric, Heat Pump
Cooling
- Heat Pump
Appliances
- Included: Built-In Oven, Cooktop, Dryer, Dishwasher, Microwave, Refrigerator, Washer
Features
- Kitchen Island, Kitchen/Family Room Combo, Quartz Counters, Solid Surface Counters
- Windows: Casement Window(s), Double Pane Windows
- Basement: Full,Finished
- Has fireplace: Yes
- Fireplace features: Electric, Multiple, Wood Burning
Interior area
- Total structure area: 3,454
- Total interior livable area: 3,454 sqft
Property
Parking
- Total spaces: 2
- Parking features: Attached, Garage, Two Car Garage
- Attached garage spaces: 2
Features
- Levels: Two
- Stories: 2
- Patio & porch: Patio
- Exterior features: Patio, Storage
Lot
- Size: 0.81 Acres
Details
- Additional structures: Shed(s)
- Parcel number: D2020115000014
- Zoning: Residential
- Zoning description: Residential
Construction
Type & style
- Home type: SingleFamily
- Property subtype: Single Family Residence
Materials
- Brick, Wood Siding
Condition
- Year built: 1983
Utilities & green energy
- Water: Public
- Utilities for property: Water Available
Community & HOA
Community
- Subdivision: Country View Estate
HOA
- Has HOA: No
Location
- Region: Liberty Township
Financial & listing details
- Price per square foot: $136/sqft
- Tax assessed value: $433,880
- Annual tax amount: $6,105
- Date on market: 6/5/2025
- Listing terms: Conventional,FHA,VA Loan
Price history
| Date | Event | Price |
|---|---|---|
| 7/8/2025 | Sold | $470,000$136/sqft |
Source:  DABR MLS #935829 Report a problem DABR MLS #935829 Report a problem | ||
| 6/10/2025 | Pending sale | $470,000$136/sqft |
Source: DABR MLS #935829 Report a problem | ||
| 6/10/2025 | Contingent | $470,000+4.4%$136/sqft |
Source: DABR MLS #935829 Report a problem | ||
| 6/5/2025 | Listed for sale | $450,000+45.9%$130/sqft |
Source: DABR MLS #935829 Report a problem | ||
| 7/11/2018 | Sold | $308,500+2.8%$89/sqft |
Source: Comey & Shepherd solds #8791689338546742801 Report a problem | ||
| 4/10/2018 | Pending sale | $300,000$87/sqft |
Source: Sibcy Cline, Inc. #1573934 Report a problem | ||
| 4/5/2018 | Listed for sale | $300,000$87/sqft |
Source: Sibcy Cline, Inc. #1573934 Report a problem | ||
Public tax history
| Year | Property taxes | Tax assessment |
|---|---|---|
| 2025 | $6,105 +12.7% | $151,860 +10.7% |
| 2024 | $5,415 +2.5% | $137,240 |
| 2023 | $5,283 +15.2% | $137,240 +47.1% |
| 2022 | $4,586 +0.5% | $93,310 |
| 2021 | $4,561 -2.5% | $93,310 |
| 2020 | $4,680 +9.1% | $93,310 +19.7% |
| 2019 | $4,288 +10.5% | $77,960 -6.2% |
| 2018 | $3,879 -1.9% | $83,120 +6.6% |
| 2017 | $3,954 +15.6% | $77,960 +14.2% |
| 2016 | $3,421 -13.1% | $68,280 |
| 2015 | $3,937 -8.3% | $68,280 |
| 2014 | $4,292 | $68,280 -5.4% |
| 2013 | $4,292 +10.3% | $72,200 |
| 2012 | $3,891 | $72,200 -12.1% |
| 2011 | $3,891 -5.5% | $82,107 -7.1% |
| 2010 | $4,116 +3.8% | $88,404 |
| 2009 | $3,963 +0.3% | $88,404 -3.4% |
| 2008 | $3,953 -1% | $91,554 +15% |
| 2007 | $3,994 -1.2% | $79,601 |
| 2006 | $4,045 -2.7% | $79,601 -5.9% |
| 2005 | $4,159 +11.8% | $84,550 +2% |
| 2004 | $3,720 +0.3% | $82,891 |
| 2003 | $3,709 0% | $82,891 |
| 2002 | $3,711 -3% | $82,891 +8.4% |
| 2001 | $3,827 -0.1% | $76,468 |
| 2000 | $3,832 | $76,468 |
Find assessor info on the county website
Neighborhood: 45011
Nearby homes
- $14,930-- bd-- ba-- sqft4598 Harvest Ave, Liberty Township, OH 45011Off Market
- $415,4003 bd3 ba2.1k sqft5840 Happy Ct, Liberty Township, OH 45011Off Market
- $480,7004 bd5 ba2.6k sqft5850 Happy Ct, Liberty Township, OH 45011Off Market
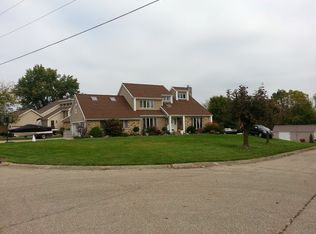
- $735,8005 bd5 ba4.9k sqft5824 Happy Lane, Liberty Twp, OH 45011Off Market
- $374,7003 bd2 ba2.1k sqft5830 Happy Ct, Liberty Township, OH 45011Off Market
- $361,6003 bd2 ba1.8k sqft5833 Happy Ct, Liberty Township, OH 45011Off Market
- $691,3004 bd5 ba3.5k sqft5829 Happy Lane, Liberty Township, OH 45011Off Market
- $473,0494 bd4 ba3.5k sqft5829 Happy Ln, Hamilton, OH 45011Sold
Nearby schools
GreatSchools rating
- 8/10Cherokee Elementary SchoolGrades: 3-6Distance: 1.5 mi
- 6/10Lakota Plains Junior SchoolGrades: 7-8Distance: 1.9 mi
- 8/10Lakota West High SchoolGrades: 9-12Distance: 5.7 mi
Schools provided by the listing agent
- District: Lakota
Source: DABR MLS. This data may not be complete. We recommend contacting the local school district to confirm school assignments for this home.
Get a cash offer in 3 minutes
Find out how much your home could sell for in as little as 3 minutes with a no-obligation cash offer.
Estimated market value
$532,600
Get a cash offer in 3 minutes
Find out how much your home could sell for in as little as 3 minutes with a no-obligation cash offer.
Estimated market value
$532,600
- Ohio
- Butler County
- Hamilton
- 45011
- 4598 Harvest Ave
Nearby cities
Nearby neighborhoods
Nearby zip codes
Other Hamilton Topics
