Skip main navigation
Closed
  • $354,900

    4598 Indie Cv, Fort Wayne, IN 46818

    5beds
    2,600sqft
    Single Family Residence
    Built in 2025
    0.25 Acres Lot
    $368,500 Zestimate®
    $--/sqft
    $2,734 Estimated rent

    Home value

    $368,500

    $332,000 - $409,000

    $2,734/mo

    Zestimate® history
    Loading
    Loading...

    Owner options

    List your home for rent

    $2,734/mo

    Rent Zestimate®

    Find your next renter with Zillow Rental Manager. Plus, with online applications, you can quickly screen prospective tenants – for free.

    Learn more

    $2,734/mo

    Rent Zestimate®

    Refinance and save

    $2,596/mo

    Est. payment

    Refinancing to a lower rate could help reduce your monthly payments and save thousands over the life of the loan.

    See today's rates

    $2,596/mo

    Est. payment

    Explore your selling options

    Work with a Zillow partner agent

    Leverage their expertise and Zillow's premium Showcase listings to get your home seen by more buyers.

    Get started

    List with your own agent

    Get your home in front of millions of buyers by listing it on Zillow.

    Learn how to do it

    Sell it yourself

    Take full control of how buyers see your home on Zillow by listing For Sale by Owner (FSBO).

    List your home

    What's special

    Spacious and versatile layoutQuartz countertopsGenerously sized bedroomsOpen-concept designUpstairs living spaceModern stainless-steel appliance packageEnsuite bathroom
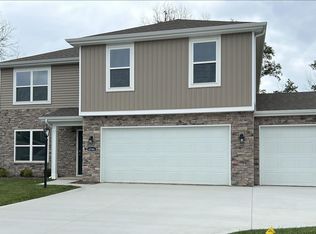
    The Henley plan offers a spacious and versatile layout with 2,600 square feet of living space. This thoughtfully designed two-story home features 5 bedrooms and 3 bathrooms, making it ideal for growing families or those who love to entertain. The Henley boasts an open-concept design that seamlessly connects the kitchen, dining area, and living space, providing a welcoming environment for daily living and gatherings. The kitchen includes a modern stainless-steel appliance package, quartz countertops, grey cabinetry, and a large pantry with shelving, ensuring plenty of storage and functionality. Additional storage and thoughtful details throughout the home enhance convenience and style. Upstairs, you'll find 4 generously sized bedrooms including the primary suite, a conveniently located laundry room, and an upstairs living space. The upstairs living space is the perfect loft space for a hobby space, play space, and more! The primary bedroom features an ensuite bathroom and walk-in closet with a dual sink vanity with marble counters. This home includes our Americas Smart Home® Technology which allows you to monitor and control your home from your couch or from 500 miles away and connect to your home with your smartphone, tablet, or computer. Contact us today to make this Henley your home!

    Zillow last checked:

    Listing updated:

    Listed by:

    Jihan Rachel E Brooks 260-760-1087,

    DRH Realty of Indiana, LLC

    Bought with:

    Daung Aye, RB23001991

    Mike Thomas Assoc., Inc

    Source: IRMLS,MLS#: 202510162MLS Logo

    Facts & features

    Interior

    Bedrooms & bathrooms
    • Bedrooms: 5
    • Bathrooms: 3
    • Full bathrooms: 3
    • Main level bedrooms: 1
    Bedroom 1
    • Level: Upper
    Bedroom 2
    • Level: Upper
    Dining room
    • Level: Main
    • Area: 120
    • Dimensions: 10 x 12
    Kitchen
    • Level: Main
    • Area: 143
    • Dimensions: 13 x 11
    Living room
    • Level: Main
    • Area: 208
    • Dimensions: 16 x 13
    Heating
    • Natural Gas, Forced Air
    Cooling
    • Central Air, SEER 14
    Appliances
    • Included: Disposal, Dishwasher, Microwave, Refrigerator, Gas Range, Electric Water Heater
    • Laundry: Electric Dryer Hookup, Washer Hookup
    Features
    • Kitchen Island, Open Floorplan, Pantry, Wiring-Smart Home, Stand Up Shower, Tub/Shower Combination, Main Level Bedroom Suite
    • Flooring: Carpet, Vinyl
    • Basement: Concrete
    • Has fireplace: No
    • Fireplace features: None
    Interior area
    • Total structure area: 2,600
    • Total interior livable area: 2,600 sqft
    • Finished area above ground: 2,600
    • Finished area below ground: 0

    Property

    Parking
    • Total spaces: 2
    • Parking features: Attached, Concrete
    • Attached garage spaces: 2
    • Has uncovered spaces: Yes
    Features
    • Levels: Two
    • Stories: 2
    • Fencing: None
    Lot
    • Size: 0.25 Acres
    • Dimensions: 142 x 137.67 x 130.56 x 39.55
    • Features: Level, City/Town/Suburb
    Details
    • Parcel number: 020708252032.000065

    Construction

    Type & style
    • Home type: SingleFamily
    • Architectural style: Traditional
    • Property subtype: Single Family Residence
    Materials
    • Stone, Vinyl Siding
    • Foundation: Slab
    • Roof: Dimensional Shingles
    Condition
    • New construction: Yes
    • Year built: 2025
    Details
    • Builder name: DR Horton
    • Warranty included: Yes

    Utilities & green energy

    • Sewer: City
    • Water: City

    Community & HOA

    Community
    • Features: Sidewalks
    • Subdivision: Colonial Heights
    HOA
    • Has HOA: Yes
    • HOA fee: $420 annually
    Location
    • Region: Fort Wayne

    Financial & listing details

    • Tax assessed value: $50,100
    • Annual tax amount: $6
    • Date on market: 3/27/2025
    • Listing terms: Cash,Conventional,FHA,VA Loan

    Price history

    DateEventPrice
    7/1/2025Sold$354,900
    Source: IRMLS #202510162 Report a problem
    6/5/2025Pending sale$354,900
    Source: IRMLS #202510162 Report a problem
    4/25/2025Price change$354,900-1.1%
    Source: IRMLS #202510162 Report a problem
    3/27/2025Listed for sale$358,745
    Source: IRMLS #202510162 Report a problem

    Public tax history

    YearProperty taxesTax assessment
    2025$6 -6.2%$50,100 +12425%
    2024$7 $400
    2023-- $400
    Find assessor info on the county website

    Neighborhood: 46818

    Nearby schools

    GreatSchools rating
    Schools provided by the listing agent
    • Elementary: Washington
    • Middle: Shawnee
    • High: Northrop
    • District: Fort Wayne Community

    Source: IRMLS. This data may not be complete. We recommend contacting the local school district to confirm school assignments for this home.

    Get pre-qualified for a loan
    At Zillow Home Loans, we can pre-qualify you in as little as 5 minutes with no impact to your credit score.

    An equal housing lender. NMLS #10287.

    Sell for more on Zillow
    Get a Zillow Showcase℠ listing at no additional cost and you could sell for .
    $368,500
    2% more
    +$7,370
    With Zillow Showcase(estimated)
    $375,870