Welcome home to the picturesque shores of Lake St. Clair. Bring your boat and dock it at your newly constructed seawall, with easy access to lake with no bridges and experience all that this vibrant lake community has to offer. Step into this beautifully maintained 2,600 sq. ft. updated East Coast Saltbox Style, featuring 6 bedrooms and 2.5 bathrooms. The versatile entry floor includes 3 bedrooms and 1.5 bathrooms, which can be adapted into a primary bedroom and two offices, or an office and a den/home school room—the possibilities are endless. Upstairs, you’ll find 3 additional spacious bedrooms, a spacious full bath, a bonus room for storage or a potential second-floor laundry, and convenient attic access. The home boasts an inviting eat-in kitchen, a generous great room with a natural fireplace, a formal dining room, and a charming Florida room. This residence, having had only one owner, has been freshly painted and features new carpeting as of 2024, alongside a new seawall and roof installed in 2017. Enjoy the convenience of nearby New Baltimore's dining and shopping, Brandenburg Park, easy access to I-94, and the unique lifestyle of lake living. Bonus No Flood Insurance Required!!!
Sold for $350,000
Zillow last checked:
Listing updated:
Bought with:
Jodie Struebing, 6506046111
The Boardwalk Team LLC
Source: MiRealSource,MLS#: 50142735 Originating MLS: MiRealSource
Originating MLS: MiRealSourcePrice history
| Date | Event | Price |
|---|---|---|
| 9/17/2024 | Sold | $350,000$135/sqft |
Source:  MiRealSource #50142735 Report a problem MiRealSource #50142735 Report a problem | ||
| 9/17/2024 | Pending sale | $350,000$135/sqft |
Source: MiRealSource #50142735 Report a problem | ||
| 8/21/2024 | Price change | $350,000-3.3%$135/sqft |
Source: MiRealSource #50142735 Report a problem | ||
| 7/15/2024 | Price change | $362,000-3.5%$139/sqft |
Source: MiRealSource #50142735 Report a problem | ||
| 7/13/2024 | Price change | $375,000-1.6%$144/sqft |
Source: MiRealSource #50142735 Report a problem | ||
| 6/28/2024 | Price change | $381,000-4.8%$147/sqft |
Source: MiRealSource #50142735 Report a problem | ||
| 6/17/2024 | Price change | $400,000+1.3%$154/sqft |
Source: MiRealSource #50142735 Report a problem | ||
| 5/21/2024 | Listed for sale | $395,000-1.2%$152/sqft |
Source: MiRealSource #50142735 Report a problem | ||
| 5/13/2024 | Listing removed | -- |
Source: Owner Report a problem | ||
| 5/7/2024 | Listed for sale | $399,900$154/sqft |
Source: Owner Report a problem | ||
Nearby homes
- $320,4003 bd2 ba1.6k sqft45970 Edgewater Dr, Chesterfield, MI 48047Off Market
- $284,500-- bd1 ba1.3k sqft45990 Edgewater Dr, Chesterfield, MI 48047Off Market
- $264,6002 bd1 ba1.1k sqft45960 Edgewater Dr, Chesterfield, MI 48047Off Market
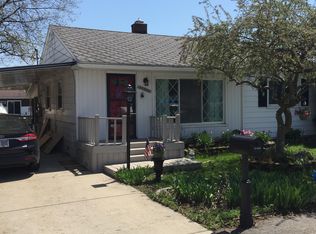
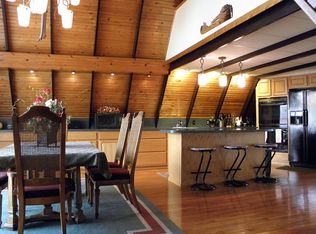
- $440,0005 bd3 ba2.7k sqft46000 Edgewater Dr, Chesterfield, MI 48047Sold
Get a cash offer in 3 minutes
Find out how much your home could sell for in as little as 3 minutes with a no-obligation cash offer.
Estimated market value
$445,500
