Nestled in Sunflower Village Subdivision, this stunning quad-level home offers the perfect blend of comfort and style. As you step inside, you're greeted by a spacious open floor plan that seamlessly connects the living room, dining area, and kitchen. Upstairs, you'll find three generously-sized bedrooms, each with ample natural light, and a full dual vanity bathroom. The lower level is a versatile space, perfect for a family room, home theater, complete with gas fireplace, and an additional bedroom, with another full bathroom. The basement level offers even more storage space or can be finished for additional living space. Deck area, perfect for entertaining or relaxing. The two-car garage provides plenty of space for your vehicles and storage. Located directly across from Clubhouse.
Sold
$415,000
45989 Gainsborough Dr, Canton, MI 48187
4beds
2,107sqft
Single Family Residence
Built in 1986
7,840 Square Feet Lot
$435,400 Zestimate®
$197/sqft
$2,984 Estimated rent
Home value
$435,400
$388,000 - $488,000
$2,984/mo
Zestimate® history
Owner options
List your home for rent
$2,984/mo
Rent Zestimate®
Find your next renter with Zillow Rental Manager. Plus, with online applications, you can quickly screen prospective tenants – for free.
$2,984/mo
Rent Zestimate®
Refinance and save
$3,349/mo
Est. payment
Refinancing to a lower rate could help reduce your monthly payments and save thousands over the life of the loan.
$3,349/mo
Est. payment
Explore your selling options
Work with a Zillow partner agent
Leverage their expertise and Zillow's premium Showcase listings to get your home seen by more buyers.
Get startedList with your own agent
Get your home in front of millions of buyers by listing it on Zillow.
Learn how to do itSell it yourself
Take full control of how buyers see your home on Zillow by listing For Sale by Owner (FSBO).
List your homeWhat's special
Zillow last checked:
Listing updated:
Listed by:
Stephen MacKenzie 734-788-2439,
Keller Williams Professionals
Bought with:
Thomas Dooley, 6501290383
Preferred, Realtors Ltd
Source: MichRIC,MLS#: 24061328
Facts & features
Interior
Bedrooms & bathrooms
- Bedrooms: 4
- Bathrooms: 3
- Full bathrooms: 2
- 1/2 bathrooms: 1
Primary bedroom
- Level: Upper
- Area: 156
- Dimensions: 13.00 x 12.00
Bedroom 2
- Level: Lower
- Area: 120
- Dimensions: 10.00 x 12.00
Bedroom 3
- Level: Upper
- Area: 108
- Dimensions: 12.00 x 9.00
Bedroom 4
- Level: Upper
- Area: 130
- Dimensions: 13.00 x 10.00
Bathroom 1
- Description: 1/2 bath located on main level
- Level: Main
- Area: 20
- Dimensions: 4.00 x 5.00
Bathroom 2
- Description: Full bathroom on lower level
- Level: Lower
- Area: 32
- Dimensions: 8.00 x 4.00
Bathroom 3
- Level: Upper
- Area: 45
- Dimensions: 9.00 x 5.00
Dining area
- Description: Open to kitchen, and direct access to garage
- Level: Main
- Area: 96
- Dimensions: 12.00 x 8.00
Dining room
- Level: Main
- Area: 117
- Dimensions: 13.00 x 9.00
Family room
- Description: With gas log fireplace
- Level: Lower
- Area: 294
- Dimensions: 21.00 x 14.00
Kitchen
- Description: Open to Kitchen dining area
- Level: Main
- Area: 108
- Dimensions: 12.00 x 9.00
Living room
- Level: Main
- Area: 210
- Dimensions: 15.00 x 14.00
Other
- Description: Unfinished basement
- Level: Basement
- Area: 598
- Dimensions: 23.00 x 26.00
Heating
- Forced Air
Cooling
- Central Air
Appliances
- Included: Dishwasher, Disposal, Dryer, Range, Refrigerator, Washer
- Laundry: In Basement
Features
- Ceiling Fan(s), Center Island
- Flooring: Carpet, Ceramic Tile
- Windows: Screens, Insulated Windows, Window Treatments
- Basement: Crawl Space,Partial
- Number of fireplaces: 1
- Fireplace features: Family Room, Gas Log
Interior area
- Total structure area: 1,701
- Total interior livable area: 2,107 sqft
- Finished area below ground: 0
Property
Parking
- Total spaces: 2
- Parking features: Garage Faces Front, Garage Door Opener, Attached
- Garage spaces: 2
Features
- Stories: 4
Lot
- Size: 7,840 Square Feet
- Dimensions: 73.86 x 120.00
- Features: Sidewalk
Details
- Parcel number: 71 016 01 0186 000
Construction
Type & style
- Home type: SingleFamily
- Property subtype: Single Family Residence
Materials
- Brick, Wood Siding
- Roof: Asphalt
Condition
- New construction: No
- Year built: 1986
Utilities & green energy
- Sewer: Public Sewer
- Water: Public
Community & HOA
Community
- Subdivision: Sunflower Village
HOA
- Has HOA: Yes
- HOA fee: $455 annually
- HOA phone: 734-453-2022
Location
- Region: Canton
Financial & listing details
- Price per square foot: $197/sqft
- Tax assessed value: $130,736
- Annual tax amount: $5,436
- Date on market: 1/22/2025
- Listing terms: Cash,Conventional
- Road surface type: Paved
Price history
| Date | Event | Price |
|---|---|---|
| 3/21/2025 | Sold | $415,000-4.6%$197/sqft |
Source:  MichRIC #24061328 Report a problem MichRIC #24061328 Report a problem | ||
| 2/14/2025 | Pending sale | $435,000$206/sqft |
Source: MichRIC #24061328 Report a problem | ||
| 1/22/2025 | Listed for sale | $435,000$206/sqft |
Source: MichRIC #24061328 Report a problem | ||
| 1/17/2025 | Pending sale | $435,000$206/sqft |
Source: MichRIC #24061328 Report a problem | ||
| 1/8/2025 | Price change | $435,000-1.1%$206/sqft |
Source: MichRIC #24061328 Report a problem | ||
| 12/7/2024 | Listed for sale | $439,900$209/sqft |
Source: MichRIC #24061328 Report a problem | ||
Public tax history
| Year | Property taxes | Tax assessment |
|---|---|---|
| 2025 | -- | $207,100 +16.2% |
| 2024 | -- | $178,300 +6.9% |
| 2023 | -- | $166,800 +4.8% |
| 2022 | -- | $159,200 -1.1% |
| 2021 | -- | $160,990 0% |
| 2020 | $4,711 +11.2% | $161,000 +11.6% |
| 2019 | $4,238 | $144,300 0% |
| 2018 | $4,238 | $144,310 +2.9% |
| 2017 | -- | $140,200 +1.6% |
| 2016 | $3,502 | $138,000 +11.2% |
| 2015 | $3,502 -65.6% | $124,150 +10.2% |
| 2013 | $10,172 +190.5% | $112,670 +11% |
| 2010 | $3,502 | $101,520 -10.1% |
| 2009 | -- | $112,920 -16.5% |
| 2007 | -- | $135,280 +12.6% |
| 2005 | -- | $120,090 +6% |
| 2003 | $829 | $113,290 +42.5% |
| 2001 | -- | $79,485 +3.2% |
| 2000 | $2,426 | $77,021 |
Find assessor info on the county website
Neighborhood: 48187
Nearby homes
- $445,800-- bd2 ba2.2k sqft46013 Gainsborough Dr, Canton, MI 48187Off Market
- $470,600-- bd2 ba2.3k sqft45965 Gainsborough Dr, Canton, MI 48187Off Market

- $527,0004 bd4 ba2.1k sqft7475 Admiralty Dr, Canton, MI 48187Off Market
- $450,0003 bd2 ba2.5k sqft46037 Gainsborough Dr, Canton, MI 48187Sold
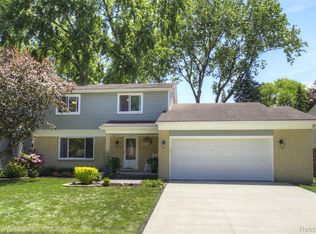
- $430,600-- bd2 ba2.3k sqft7467 Admiralty Dr, Canton, MI 48187Off Market
- $505,0004 bd3 ba3.2k sqft46012 Gainsborough Dr, Canton, MI 48187Sold
- $330,000-- bd1 ba1.6k sqft45990 Gainsborough Dr, Canton, MI 48187Sold
- $387,000-- bd2 ba1.9k sqft46061 Gainsborough Dr, Canton, MI 48187Off Market
Nearby schools
GreatSchools rating
- 7/10Tonda Elementary SchoolGrades: PK-5Distance: 0.4 mi
- 9/10Plymouth High SchoolGrades: 6-12Distance: 0.5 mi
- 9/10Canton High SchoolGrades: 6-12Distance: 0.6 mi
Get a cash offer in 3 minutes
Find out how much your home could sell for in as little as 3 minutes with a no-obligation cash offer.
Estimated market value
$435,400
Get a cash offer in 3 minutes
Find out how much your home could sell for in as little as 3 minutes with a no-obligation cash offer.
Estimated market value
$435,400
- Michigan
- Wayne County
- Canton
- 48187
- 45989 Gainsborough Dr
Nearby cities
Nearby zip codes
Other Canton Topics
