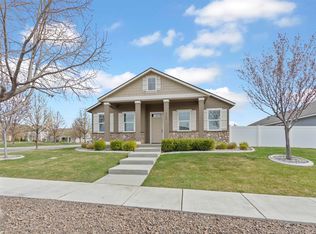
MLS# 269714 Welcome to this exquisite Craftsman-style home built by the award-winning builder, Gretl Crawford. With a total living space of 2,805 sq ft, this property offers luxurious features and an ideal location near surrounding hills and vineyards. As you step inside, you'll be greeted by the bright and airy atmosphere, thanks to the abundance of natural light that fills the home. The main living area features hardwood floors, raised ceilings, and a great room that is perfect for entertaining guests or relaxing with family. The built-ins next to the fireplace provide beauty and practicality to the great room. The kitchen is a chef's dream, boasting a spacious island, quartz countertops, a beautiful full tile backsplash, pot filler, and a large pantry for ample storage. Cooking enthusiasts will appreciate the gas range, allowing for precise and efficient meal preparation. A bedroom is located on the main level with close proximity to a full bathroom, making it a great location for a guest room or office. A wide staircase leads to the second level, where you'll discover a bonus room, the spacious primary suite, as well as two of the secondary bedrooms. The laundry room is conveniently located upstairs with a sink and a pull-down drying rack. One of the bedrooms boasts a unique custom "doll door," adding a touch of whimsy and charm to the space. Another highlight is the stunning view of the park, surrounding hills and vineyards, providing a serene and picturesque backdrop from every window. The primary suite is a true retreat, featuring dual sinks, a walk-in closet, a garden tub, and a separate walk-in shower. With its spacious layout and high-end finishes, this suite offers ultimate comfort and luxury. For outdoor living, the covered and lit patio provides a wonderful space to enjoy the fresh air and relax or entertain. The fenced backyard ensures privacy and security, while the professionally landscaped yard adds to the overall appeal of the property. This home's ample three-car garage includes a 220 volt electric vehicle plug-in. The garage is conveniently located on the side of the home adding to the gorgeous curb appeal. Located just across the street from a beautiful neighborhood park, this home offers easy access to recreational activities and a great space for community gatherings. The property is within walking distance of the renowned Country Mercantile, a shopping paradise.
Sold for $610,000
Zillow last checked:
Listing updated:
Bought with:
Jane Beyer, 50939
Retter and Company Sotheby's
Source: PACMLS as distributed by MLS GRID,MLS#: 269714
Price history
| Date | Event | Price |
|---|---|---|
| 7/19/2024 | Sold | $610,000+1.8%$217/sqft |
Source: Public Record Report a problem | ||
| 1/12/2024 | Sold | $599,000-3.1%$214/sqft |
Source:  PACMLS as distributed by MLS GRID #269714 Report a problem PACMLS as distributed by MLS GRID #269714 Report a problem | ||
| 12/23/2023 | Pending sale | $618,000$220/sqft |
Source: PACMLS as distributed by MLS GRID #269714 Report a problem | ||
| 12/22/2023 | Listed for sale | $618,000$220/sqft |
Source: PACMLS as distributed by MLS GRID #269714 Report a problem | ||
| 11/20/2023 | Listing removed | -- |
Source: PACMLS as distributed by MLS GRID #269714 Report a problem | ||
| 11/8/2023 | Contingent | $618,000$220/sqft |
Source: PACMLS as distributed by MLS GRID #269714 Report a problem | ||
| 11/3/2023 | Listed for sale | $618,000-7.1%$220/sqft |
Source: PACMLS as distributed by MLS GRID #269714 Report a problem | ||
| 9/19/2023 | Contingent | $665,000$237/sqft |
Source: PACMLS as distributed by MLS GRID #269714 Report a problem | ||
| 8/18/2023 | Price change | $665,000-3.3%$237/sqft |
Source: PACMLS as distributed by MLS GRID #269714 Report a problem | ||
| 7/21/2023 | Price change | $688,000-6.8%$245/sqft |
Source: PACMLS as distributed by MLS GRID #269714 Report a problem | ||
| 7/6/2023 | Listed for sale | $738,000+64.8%$263/sqft |
Source: PACMLS as distributed by MLS GRID #269714 Report a problem | ||
| 8/9/2019 | Sold | $447,900$160/sqft |
Source: PACMLS as distributed by MLS GRID #238197 Report a problem | ||
| 7/8/2019 | Pending sale | $447,900$160/sqft |
Source: Professional Realty Services #238197 Report a problem | ||
| 6/19/2019 | Price change | $447,900-0.2%$160/sqft |
Source: Professional Realty Services #238197 Report a problem | ||
| 2/24/2019 | Listed for sale | $449,000$160/sqft |
Source: Keller Williams Tri-Cities #233479 Report a problem | ||
| 1/9/2019 | Pending sale | $449,000$160/sqft |
Source: Keller Williams Realty Tri-Cities #233479 Report a problem | ||
| 11/24/2018 | Price change | $449,000-2.4%$160/sqft |
Source: Keller Williams Tri-Cities #233479 Report a problem | ||
| 10/25/2018 | Price change | $460,000+2.2%$164/sqft |
Source: Keller Williams Tri-Cities #233479 Report a problem | ||
| 10/6/2018 | Listed for sale | $449,900+11.1%$160/sqft |
Source: Owner Report a problem | ||
| 4/3/2017 | Sold | $405,000+13%$144/sqft |
Source: PACMLS as distributed by MLS GRID #219119 Report a problem | ||
| 10/27/2015 | Sold | $358,308+662%$128/sqft |
Source: Public Record Report a problem | ||
| 6/12/2015 | Sold | $47,019$17/sqft |
Source: Public Record Report a problem | ||

Sell for more on Zillow
Get a Zillow Showcase℠ listing at no additional cost and you could sell for .
$602,600
2% more
+$12,052
With Zillow Showcase(estimated)
$614,652
